Impeccably maintained, this beautiful all-brick 4 bed/3 full bath residence boasts a fully FINISHED WALKOUT BASEMENT, nestled on a sprawling over half-acre corner lot within the prestigious Woodbriar Estates. Elevated on a gentle incline, the home is enveloped by meticulously manicured landscaping, showcasing the craftsmanship of its Kelly Smith construction. The main level features two distinct living areas, while the lower level presents a fully equipped walkout basement, currently configured as a one-bedroom apartment complete with a spacious 30x38 living area, full kitchen, bathroom, and bar. The intelligently designed floor plan allows a seamless flow between the open kitchen, dining, and family room, anchored by a brick-surround electric fireplace, creating a cozy and inviting ambiance throughout. Enhancing the allure of the property are the captivating vistas visible from the expansive bay windows in both the living and family rooms. Outdoor enjoyment is assured with a tranquil covered front porch and a welcoming back patio. Additionally, a sizable 16x14 shed equipped with a charming 4-foot front porch and wired for electricity provides ample storage space. This home is outfitted with modern conveniences including geothermal heating, a central vacuum system, and includes all appliances (brand new last week!). This is a must-see quality-built home in a gorgeous country estate neighborhood - don't miss your chance, call to tour today!
Sold for $370,000
$370,000
6655 Woodbriar Ln, Greenville, OH 45331
4beds
3,870sqft
Single Family Residence
Built in 1991
0.56 Acres Lot
$432,900 Zestimate®
$96/sqft
$2,238 Estimated rent
Home value
$432,900
$411,000 - $455,000
$2,238/mo
Zestimate® history
Owner options
List your home for rent
$2,238/mo
Rent Zestimate®
Find your next renter with Zillow Rental Manager. Plus, with online applications, you can quickly screen prospective tenants – for free.
$2,238/mo
Rent Zestimate®
Refinance and save
$2,306/mo
Est. payment
Refinancing to a lower rate could help reduce your monthly payments and save thousands over the life of the loan.
$2,306/mo
Est. payment
Explore your selling options
Work with a Zillow partner agent
Leverage their expertise and Zillow's premium Showcase listings to get your home seen by more buyers.
Get startedList with your own agent
Get your home in front of millions of buyers by listing it on Zillow.
Learn how to do itSell it yourself
Take full control of how buyers see your home on Zillow by listing For Sale by Owner (FSBO).
List your homeWhat's special
Zillow last checked:
Listing updated:
Listed by:
Sue E Bowman (937)569-4588,
Howard Hanna Real Estate Serv
Bought with:
Sue E Bowman, 2011000957
Howard Hanna Real Estate Serv
Source: DABR MLS,MLS#: 908777 Originating MLS: Dayton Area Board of REALTORS
Originating MLS: Dayton Area Board of REALTORSFacts & features
Interior
Bedrooms & bathrooms
- Bedrooms: 4
- Bathrooms: 3
- Full bathrooms: 3
- Main level bathrooms: 2
Primary bedroom
- Level: Main
- Dimensions: 15 x 15
Bedroom
- Level: Main
- Dimensions: 12 x 11
Bedroom
- Level: Main
- Dimensions: 14 x 12
Bedroom
- Level: Basement
- Dimensions: 19 x 14
Dining room
- Level: Main
- Dimensions: 12 x 11
Family room
- Level: Main
- Dimensions: 18 x 15
Kitchen
- Level: Main
- Dimensions: 12 x 11
Kitchen
- Level: Basement
- Dimensions: 10 x 6
Living room
- Level: Main
- Dimensions: 15 x 12
Other
- Level: Basement
- Dimensions: 14 x 11
Recreation
- Level: Basement
- Dimensions: 30 x 38
Utility room
- Level: Main
- Dimensions: 8 x 7
Heating
- Geothermal
Cooling
- Central Air
Appliances
- Included: Dishwasher, Microwave, Range, Refrigerator
Features
- Wet Bar, Kitchen/Family Room Combo, Second Kitchen, Solid Surface Counters, Bar, Central Vacuum
- Windows: Bay Window(s)
- Basement: Full,Finished,Walk-Out Access
- Number of fireplaces: 1
- Fireplace features: One, Gas
Interior area
- Total structure area: 3,870
- Total interior livable area: 3,870 sqft
Property
Parking
- Total spaces: 2
- Parking features: Attached, Garage, Two Car Garage, Heated Garage
- Attached garage spaces: 2
Features
- Levels: One
- Stories: 1
- Patio & porch: Patio, Porch
- Exterior features: Porch, Patio, Storage
Lot
- Size: 0.56 Acres
- Dimensions: 0.5624
Details
- Additional structures: Shed(s)
- Parcel number: F24021225000020500
- Zoning: Residential
- Zoning description: Residential
- Other equipment: Intercom
Construction
Type & style
- Home type: SingleFamily
- Property subtype: Single Family Residence
Materials
- Brick, Vinyl Siding
Condition
- Year built: 1991
Utilities & green energy
- Sewer: Septic Tank
- Water: Well
- Utilities for property: Septic Available, Water Available
Community & HOA
Community
- Subdivision: Woodbriar Estate Sub
HOA
- Has HOA: No
Location
- Region: Greenville
Financial & listing details
- Price per square foot: $96/sqft
- Tax assessed value: $377,830
- Annual tax amount: $4,191
- Date on market: 4/16/2024
- Listing terms: Conventional,FHA,USDA Loan,VA Loan
Price history
| Date | Event | Price |
|---|---|---|
| 6/3/2024 | Sold | $370,000-2.4%$96/sqft |
Source:  DABR MLS #908777 Report a problem DABR MLS #908777 Report a problem | ||
| 5/10/2024 | Pending sale | $379,000$98/sqft |
Source: DABR MLS #908777 Report a problem | ||
| 4/16/2024 | Listed for sale | $379,000+30.7%$98/sqft |
Source: DABR MLS #908777 Report a problem | ||
| 6/25/2019 | Listing removed | $290,000$75/sqft |
Source: HER Realtors #427578 Report a problem | ||
| 5/21/2019 | Listed for sale | $290,000-20.4%$75/sqft |
Source: HER Realtors #427578 Report a problem | ||
| 8/28/2015 | Sold | $364,500+62%$94/sqft |
Source: Public Record Report a problem | ||
| 10/23/1995 | Sold | $225,000$58/sqft |
Source: Public Record Report a problem | ||
Public tax history
| Year | Property taxes | Tax assessment |
|---|---|---|
| 2024 | $4,191 -0.4% | $132,240 |
| 2023 | $4,206 +30.9% | $132,240 +41% |
| 2022 | $3,214 -0.4% | $93,780 |
| 2021 | $3,227 -0.2% | $93,780 |
| 2020 | $3,234 +11.9% | $93,780 +11.5% |
| 2019 | $2,889 -5.1% | $84,140 |
| 2018 | $3,045 +2.7% | $84,140 |
| 2017 | $2,966 | $84,140 -0.7% |
| 2016 | $2,966 -10.5% | $84,720 |
| 2015 | $3,314 -0.1% | $84,720 |
| 2014 | $3,318 -5.8% | $84,720 -4.4% |
| 2013 | $3,522 +14.4% | $88,650 |
| 2012 | $3,079 -0.3% | $88,650 |
| 2011 | $3,087 +3.3% | $88,650 -1.7% |
| 2010 | $2,988 | $90,200 |
Find assessor info on the county website
Neighborhood: 45331
Nearby homes
- $304,3003 bd2 ba2k sqft6635 Woodbriar Ln, Greenville, OH 45331Off Market
- $299,0004 bd3 ba2.2k sqft5490 Carol Ln, Greenville, OH 45331Sold
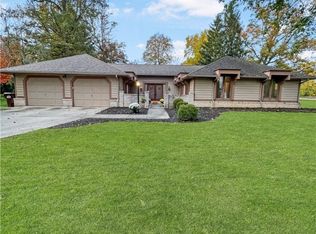
- $489,9004 bd3 ba3.6k sqft6625 Woodbriar Ln, Greenville, OH 45331Off Market

- $417,1003 bd3 ba2.7k sqft6654 Woodbriar Ln, Greenville, OH 45331Off Market

- $436,7003 bd3 ba3.1k sqft6648 Woodbriar Ln, Greenville, OH 45331Off Market
- $699,5003 bd2 ba2.3k sqft6695 Jaysville Saint Johns Rd, Greenville, OH 45331Off Market
- $444,7004 bd2 ba2.4k sqft6618 Woodbriar Ln, Greenville, OH 45331Off Market
- $383,6003 bd2 ba2.3k sqft6634 Woodbriar Ln, Greenville, OH 45331Off Market
Nearby schools
GreatSchools rating
- 5/10Greenville Elementary SchoolGrades: PK-4Distance: 0.9 mi
- 5/10Greenville Junior High SchoolGrades: 5-8Distance: 0.9 mi
- 4/10Greenville Senior High SchoolGrades: 9-12Distance: 1.8 mi
Schools provided by the listing agent
- District: Greenville
Source: DABR MLS. This data may not be complete. We recommend contacting the local school district to confirm school assignments for this home.


Get pre-qualified for a loan
At Zillow Home Loans, we can pre-qualify you in as little as 5 minutes with no impact to your credit score.An equal housing lender. NMLS #10287.
- Ohio
- Darke County
- Greenville
- 45331
- 6655 Woodbriar Ln
Nearby cities
Nearby zip codes
Other Greenville Topics
