Skip main navigation
Sold for $1,365,000
Street View
  • $1,365,000

    6656 Corner Ln, Mc Lean, VA 22101

    3beds
    2,878sqft
    Townhouse
    Built in 1988
    2,839 Square Feet Lot
    $1,365,200 Zestimate®
    $474/sqft
    $5,385 Estimated rent

    Home value

    $1,365,200

    $1.28M - $1.45M

    $5,385/mo

    Zestimate® history
    Loading
    Loading...

    Owner options

    List your home for rent

    $5,385/mo

    Rent Zestimate®

    Find your next renter with Zillow Rental Manager. Plus, with online applications, you can quickly screen prospective tenants – for free.

    Learn more

    $5,385/mo

    Rent Zestimate®

    Refinance and save

    $8,611/mo

    Est. payment

    Refinancing to a lower rate could help reduce your monthly payments and save thousands over the life of the loan.

    See today's rates

    $8,611/mo

    Est. payment

    Explore your selling options

    Work with a Zillow partner agent

    Leverage their expertise and Zillow's premium Showcase listings to get your home seen by more buyers.

    Get started

    List with your own agent

    Get your home in front of millions of buyers by listing it on Zillow.

    Learn how to do it

    Sell it yourself

    Take full control of how buyers see your home on Zillow by listing For Sale by Owner (FSBO).

    List your home

    What's special

    Second gas fireplaceTwo gas fireplacesTwo-car garageProfessionally landscaped fenced yardHigh ceilingsTimeless finishesGenerous living spaces
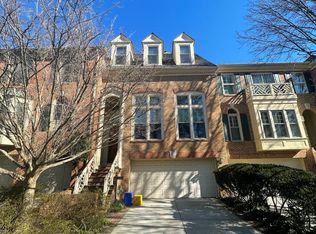
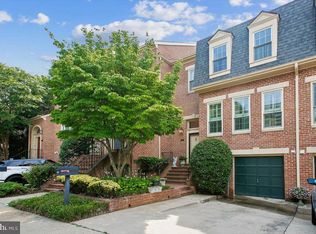
    Welcome to 6656 Corner Lane, an elegant brick townhome in the sought-after Hamptons of McLean, a beautifully established community in the heart of downtown McLean. Offering 3 bedrooms, 3 full baths, 1 half bath, and a two-car garage, this classic residence combines generous living spaces, timeless finishes, and an exceptional in-town location near Old Dominion Drive and Chain Bridge Road. Highlights include high ceilings, neutral décor, hardwood floors, two gas fireplaces, an ADT security system, dual-zone HVAC replaced in 2022, and a new 2026 roof.The main level features a gracious, sun-filled living room with hardwood floors, deep moldings, a gas fireplace, and direct access to a custom flagstone patio and professionally landscaped fenced yard. One of the largest backyards in the Hamptons, this outdoor space enjoys wonderful sunlight and offers rare privacy for entertaining, gardening, dining al fresco, or simply relaxing at home. A formal dining room with bay window, powder room, and spacious kitchen complete the main level. The kitchen offers granite countertops, soft-close cabinetry, gas cooking, durable tile flooring, and a flexible sitting or breakfast area. A convenient laundry room sits just off the kitchen and includes a laundry chute from the primary bedroom.The lower level provides a warm and versatile retreat with custom soft-close cabinetry along two walls, a handsome mantel, the home’s second gas fireplace, a full bath, and excellent space for a family room, guest suite, home office, playroom, or media room. The two-car garage includes additional storage.  Upstairs, the sun-filled primary suite features a vaulted tray ceiling, two closets including a walk-in with access to attic for storage, and an ensuite bath with dual sinks, tub, and separate shower.  Two additional bedrooms, a full hall bath, and ample closet space complete the upper level.The Hamptons of McLean is an upscale enclave of brick townhomes known for its classic streetscape, private garages, community pool, clubhouse, and low-maintenance lifestyle. The HOA covers lawn maintenance and snow removal and includes use of the neighborhood pool and clubhouse. The location is outstanding. Enjoy easy access to downtown McLean shops, restaurants, coffee, groceries, and everyday conveniences, along with nearby commuter routes to Tysons, Arlington, Washington, DC, the GW Parkway, and the Silver Line Metro. The A70 bus stop is conveniently located at the Hamptons entrance, offering access toward McLean Metro and Arlington. The home is served by the Franklin Sherman Elementary, Longfellow Middle, and McLean High School pyramid, with the elementary and high schools within walking distance.  With its rare combination of space, sunlight, private outdoor living, garage parking, community amenities, and walkable downtown McLean convenience, 6656 Corner Lane offers a refined urban lifestyle in one of McLean’s most desirable townhouse communities. NEW ROOF IS SCHEDULED TO BE PUT ON FIRST WEEK OF JUNE (SAME ROOF AND COLOR AS THE ROOF AT 1465 HAMPTON RIDGE)

    Zillow last checked:

    Listing updated:

    Listed by:

    Marianne Prendergast 703-676-3030,

    Washington Fine Properties, LLC,

    Listing Team: The Prendergast Team, LLC,Co-Listing Team: The Prendergast Team, LLC,Co-Listing Agent: William B Prendergast 703-434-2711,

    Washington Fine Properties, LLC

    Bought with:

    Dilyara Daminova, 0225210659

    Samson Properties

    Source: Bright MLS,MLS#: VAFX2307706MLS Logo

    Facts & features

    Interior

    Bedrooms & bathrooms
    • Bedrooms: 3
    • Bathrooms: 4
    • Full bathrooms: 3
    • 1/2 bathrooms: 1
    • Main level bathrooms: 1
    Basement
    • Area: 450
    Heating
    • Forced Air, Humidity Control, Zoned, Natural Gas
    Cooling
    • Central Air, Electric
    Appliances
    • Included: Cooktop, Disposal, Dryer, Double Oven, Washer, Microwave, Water Heater, Stainless Steel Appliance(s), Refrigerator, Oven, Ice Maker, Gas Water Heater
    • Laundry: Main Level
    Features
    • Family Room Off Kitchen, Kitchen - Gourmet, Breakfast Area, Combination Dining/Living, Kitchen Island, Dining Area, Primary Bath(s), Chair Railings, Upgraded Countertops, Crown Molding, Recessed Lighting, High Ceilings, Tray Ceiling(s)
    • Flooring: Hardwood, Wood
    • Doors: French Doors
    • Windows: Bay/Bow, Double Pane Windows, Window Treatments
    • Basement: Finished,Exterior Entry
    • Number of fireplaces: 2
    • Fireplace features: Glass Doors, Gas/Propane, Marble
    Interior area
    • Total structure area: 2,878
    • Total interior livable area: 2,878 sqft
    • Finished area above ground: 2,428
    • Finished area below ground: 450

    Property

    Parking
    • Total spaces: 2
    • Parking features: Garage Faces Front, Concrete, Attached
    • Attached garage spaces: 2
    • Has uncovered spaces: Yes
    Accessibility
    • Accessibility features: Other
    Features
    • Levels: Three
    • Stories: 3
    • Patio & porch: Deck, Patio
    • Pool features: Community
    • Spa features: Bath
    Lot
    • Size: 2,839 sqft
    Details
    • Additional structures: Above Grade, Below Grade
    • Parcel number: 0302 43 0006A
    • Zoning: 312
    • Special conditions: Standard

    Construction

    Type & style
    • Home type: Townhouse
    • Architectural style: Colonial
    • Property subtype: Townhouse
    Materials
    • Other, Brick
    • Foundation: Brick/Mortar
    Condition
    • Excellent
    • New construction: No
    • Year built: 1988

    Utilities & green energy

    • Sewer: Public Sewer
    • Water: Public

    Community & neighborhood

    Security
    • Security features: Security System
    Location
    • Region: Mc Lean
    • Subdivision: Hamptons Of Mclean

    HOA & financial

    HOA
    • Has HOA: Yes
    • HOA fee: $250 monthly
    • Amenities included: Pool
    • Services included: Common Area Maintenance, Management, Pool(s), Reserve Funds, Snow Removal, Other
    • Association name: HAMPTONS OF MCLEAN

    Other

    Other facts
    • Listing agreement: Exclusive Right To Sell
    • Listing terms: Cash,Conventional,FHA,VA Loan,Other
    • Ownership: Fee Simple

    Price history

    DateEventPrice
    6/12/2026Sold$1,365,000$474/sqft
    Source: Bright MLS #VAFX2307706 Report a problem
    5/11/2026Contingent$1,365,000$474/sqft
    Source: Bright MLS #VAFX2307706 Report a problem
    5/7/2026Listed for sale$1,365,000+42.9%$474/sqft
    Source: Bright MLS #VAFX2307706 Report a problem
    10/15/2015Sold$955,000$332/sqft
    Source: Public Record Report a problem
    7/22/2013Sold$955,000$332/sqft
    Source: Public Record Report a problem
    6/8/2013Pending sale$955,000$332/sqft
    Source: Keller Williams Realty McLean/Great Falls #FX7986586 Report a problem
    6/2/2013Price change$955,000-1.5%$332/sqft
    Source: Keller Williams Realty McLean/Great Falls #FX7986586 Report a problem
    4/29/2013Price change$969,900-1.5%$337/sqft
    Source: Keller Williams Realty McLean/Great Falls #FX7986586 Report a problem
    1/8/2013Listed for sale$985,000+14.7%$342/sqft
    Source: Terra Group Mclean LLC, dba Keller Williams Realty #FX7986586 Report a problem
    7/19/2004Sold$859,000+79.7%$298/sqft
    Source: Public Record Report a problem
    6/2/1998Sold$478,000+0.6%$166/sqft
    Source: Public Record Report a problem
    7/1/1994Sold$475,000$165/sqft
    Source: Public Record Report a problem

    Public tax history

    YearProperty taxesTax assessment
    2025$15,459 +2.1%$1,311,190 +2.3%
    2024$15,144 +0.1%$1,281,800 -2.4%
    2023$15,129 +13.1%$1,313,890 +14.5%
    2022$13,380 $1,147,020 +12.9%
    2021-- $1,015,910 +6.6%
    2020$11,500 +5.5%$953,150 +5.5%
    2019$10,904 +0.9%$903,760 +0.9%
    2018$10,801 +4%$895,270 +2%
    2017$10,390 -0.4%$877,570 -0.6%
    2016$10,435 +10.4%$883,230 +6.4%
    2015$9,456 -10.3%$830,210 -10.5%
    2014$10,543 $927,650 +16.5%
    2013-- $796,540
    2012-- $796,540 +2.9%
    2011-- $774,420 +3.4%
    2010-- $748,890 -5.5%
    2009-- $792,520 -12.1%
    2008-- $902,020 +2.1%
    2007-- $883,590 +25.4%
    2003-- $704,855 +14%
    2002-- $618,295 +16%
    2001-- $533,015

    Find assessor info on the county website

    Neighborhood: 22101

    Nearby schools

    GreatSchools rating
    Schools provided by the listing agent
    • Elementary: Sherman
    • Middle: Longfellow
    • High: Mclean
    • District: Fairfax County Public Schools

    Source: Bright MLS. This data may not be complete. We recommend contacting the local school district to confirm school assignments for this home.

    Get a cash offer in 3 minutes
    Find out how much your home could sell for in as little as 3 minutes with a no-obligation cash offer.
    Estimated market value
    $1,365,200
    Get a cash offer in 3 minutes
    Find out how much your home could sell for in as little as 3 minutes with a no-obligation cash offer.
    Estimated market value
    $1,365,200