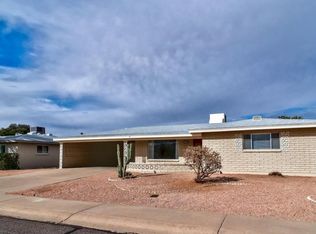
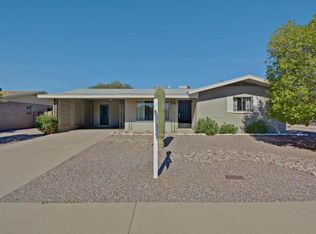
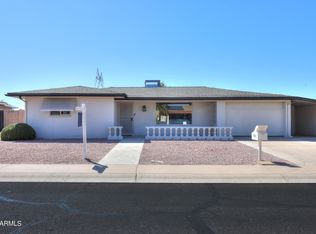
1% Flex Credit to be applied towards closing costs or rate buydown, offered by preferred lender for qualified buyers. Motivated sellers! Welcome to one of the best floorplans in desired 55+ community of Dreamland Villa. Designed for entertaining, the living room flows effortlessly to the family room and updated kitchen. Beautiful vinyl flooring sweeps entire home, combining style with easy maintenance. French doors lead you to a spacious, relaxing patio overseeing the oversized landscaped backyard. Nice sized bedrooms and an oversized laundry room with plenty of storage. This beautiful home includes updated Bosch 18.5 seer AC in 2024, patio cover 2023, mini split (family room) 2025, irrigation system 2026, popcorn ceiling removal 2022, RO system, hot water heater 2021, and bathrooms 2026.
Sold for $390,000
Zillow last checked:
Listing updated:
Bought with:
Dusty Megahey, SA670539000
Real Broker
Source: ARMLS,MLS#: 7054749
Price history
| Date | Event | Price |
|---|---|---|
| 9/11/2026 | Sold | $390,000-2.5%$224/sqft |
Source:  ARMLS #7054749 Report a problem ARMLS #7054749 Report a problem | ||
| 7/24/2026 | Price change | $399,900-2.2%$230/sqft |
Source: ARMLS #7054749 Report a problem | ||
| 7/20/2026 | Price change | $409,000-4.9%$235/sqft |
Source: ARMLS #7054749 Report a problem | ||
| 7/16/2026 | Listed for sale | $430,000+48.3%$247/sqft |
Source: ARMLS #7054749 Report a problem | ||
| 11/12/2020 | Sold | $290,000$167/sqft |
Source: ARMLS #6131869 Report a problem | ||
| 9/14/2020 | Listed for sale | $290,000+62%$167/sqft |
Source: eXp Realty #6131869 Report a problem | ||
| 7/31/2015 | Sold | $179,000-4.5%$103/sqft |
Source: Public Record Report a problem | ||
| 6/5/2015 | Pending sale | $187,500$108/sqft |
Source: Curtis Johnson Realty #5221517 Report a problem | ||
| 2/28/2015 | Price change | $187,500-2.2%$108/sqft |
Source: Curtis Johnson Realty #5221517 Report a problem | ||
| 1/15/2015 | Price change | $191,700-3.9%$110/sqft |
Source: Curtis Johnson Realty #5221517 Report a problem | ||
| 1/7/2015 | Price change | $199,500-2.7%$115/sqft |
Source: United Broker's Group #5147999 Report a problem | ||
| 7/23/2014 | Listed for sale | $205,000$118/sqft |
Source: United Broker's Group #5147999 Report a problem | ||
Get a cash offer in 3 minutes
Find out how much your home could sell for in as little as 3 minutes with a no-obligation cash offer.
Estimated market value
$390,100
