Skip main navigation
Off market
  • $530,400

    6656 Gooseberry Dr, Colorado Springs, CO 80923

    4beds
    4baths
    2,692sqft
    SingleFamily
    Built in 2000
    7,405 Square Feet Lot
    $530,400 Zestimate®
    $197/sqft
    $2,792 Estimated rent

    Home value

    $530,400

    $504,000 - $557,000

    $2,792/mo

    Zestimate® history
    Loading
    Loading...

    Owner options

    List your home for rent

    $2,792/mo

    Rent Zestimate®

    Find your next renter with Zillow Rental Manager. Plus, with online applications, you can quickly screen prospective tenants – for free.

    Learn more

    $2,792/mo

    Rent Zestimate®

    Refinance and save

    $3,100/mo

    Est. payment

    Refinancing to a lower rate could help reduce your monthly payments and save thousands over the life of the loan.

    See today's rates

    $3,100/mo

    Est. payment

    Explore your selling options

    Work with a Zillow partner agent

    Leverage their expertise and Zillow's premium Showcase listings to get your home seen by more buyers.

    Get started

    List with your own agent

    Get your home in front of millions of buyers by listing it on Zillow.

    Learn how to do it

    Sell it yourself

    Take full control of how buyers see your home on Zillow by listing For Sale by Owner (FSBO).

    List your home

    What's special

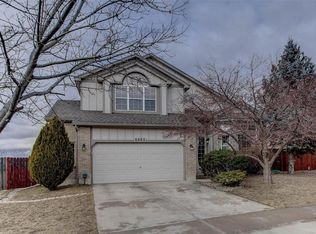
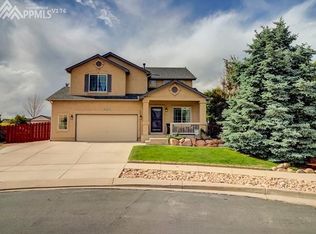
    ONLY IN YOUR DREAMS DOES A PROPERTY OF THIS MAGNIFICENCE COME ALONG! Professionally landscaped front and back yard with a phenomenal main level west facing wood deck and lower level walk-out patio; perfect for relaxing or entertaining. Spectacular Front Range and Pikes Peak views from the main, upper level and again the deck! Did I mention the entire home and deck is wired for surround sound? Yippee! Please See Supplemental Remarks! This home boasts a main level formal living and dining room plus a most inviting family room replete with tastefully tiled fireplace, streaming sunshine through the windows and again, mountain views. A stylish, pristine guest bath is also on this level. Entertain in style as the kitchen is host to oodles of cabinets with European slow close hinges, spectacular just installed slab granite countertops, breakfast bar, walk-in pantry and, oh, so beautiful ceramic tiled floors and once again a spectacular view of Pikes Peak. Come on, check out the upper level. The spacious master bedroom boasts a walk-in closet and east facing picture window to welcome the morning sun. A master bath with a brand spanking new ultimate steam shower and jetted tub, with MUSIC to soothe the soul, double vanity and window for lots of sunshine completes the image. The Real laundry room, large linen closet and a cheerful full bath separate the master bedroom from the 2nd and 3rd bedrooms on this level. All righty then, let s check out the media room in the lower level. Picture yourself whilst you indulge in the excitement of viewing the latest movie with friends and family. Mmm, smell the popcorn! And for overnight guests there is a bedroom and more like a work of art bathroom with serene tiled stand alone shower and separate tub on this level too! EXTRAS GALORE! !Custom Window Coverings!6 Panel Doors! Bull-Nosed Corners! New Sink and Faucet in Kitchen! Vaulted Ceiling In Living Room and Master Bedroom! Upgraded Light Fixtures! Storage Shed in Back Yard! Automatic S

    This property is not currently displayed as for sale or rent on Zillow. This may be different from what's on other websites or public sources.
    Facts & features

    Interior

    Bedrooms & bathrooms
    • Bedrooms: 4
    • Bathrooms: 4
    Heating
    • Forced air
    Features
    • Basement: Finished
    • Has fireplace: Yes
    Interior area
    • Total interior livable area: 2,692 sqft

    Property

    Parking
    • Parking features: Garage - Attached
    Features
    • Exterior features: Stucco
    Lot
    • Size: 7,405 Square Feet
    Details
    • Parcel number: 6311402007

    Construction

    Type & style
    • Home type: SingleFamily
    Materials
    • Frame
    • Roof: Composition
    Condition
    • Year built: 2000

    Community & HOA

    Location
    • Region: Colorado Springs

    Financial & listing details

    • Price per square foot: $197/sqft
    • Tax assessed value: $547,587
    • Annual tax amount: $1,804

    Price history

    DateEventPrice
    2/25/2009Sold$247,000-6.8%$92/sqft
    Source: Public Record Report a problem
    3/17/2008Sold$264,900+17.7%$98/sqft
    Source: Public Record Report a problem
    8/9/2004Sold$225,000+7.2%$84/sqft
    Source: Public Record Report a problem
    8/3/2000Sold$209,900$78/sqft
    Source: Public Record Report a problem

    Public tax history

    YearProperty taxesTax assessment
    2024$1,804 +10%$36,690
    2023$1,640 -7.5%$36,690 +34%
    2022$1,774 $27,390 -2.8%
    2021-- $28,180 +21.9%
    2020$1,660 +0.5%$23,120
    2019$1,652 +11%$23,120 +14.1%
    2018$1,488 -5%$20,270
    2017$1,567 +5.3%$20,270 -0.6%
    2016$1,488 +17.9%$20,390
    2015$1,262 +5.3%$20,390 +9%
    2014$1,199 $18,700
    2013-- --
    2012-- $18,700
    2011$1,427 $18,700 -9%
    2010-- $20,560
    2009-- $20,560 +13.5%
    2008-- $18,110
    2006-- $18,110 +17.1%
    2004-- $15,460
    2003$1,115 +1.5%$15,460 -4.6%
    2002$1,098 +1534.4%$16,200 -6.1%
    2001$67 $17,250
    Find assessor info on the county website

    Neighborhood: Northeast Colorado Springs

    Nearby schools

    GreatSchools rating
    Schools provided by the listing agent
    • District: 11

    Source: The MLS. This data may not be complete. We recommend contacting the local school district to confirm school assignments for this home.

    Get a cash offer in 3 minutes
    Find out how much your home could sell for in as little as 3 minutes with a no-obligation cash offer.
    Estimated market value
    $530,400
    Get a cash offer in 3 minutes
    Find out how much your home could sell for in as little as 3 minutes with a no-obligation cash offer.
    Estimated market value
    $530,400