Skip main navigation
Sold for $1,090,000
  • $1,090,000

    6656 Kenzie Cir, Castle Pines, CO 80108

    4beds
    5,418sqft
    Single Family Residence
    Built in 2021
    0.29 Acres Lot
    $1,098,200 Zestimate®
    $201/sqft
    $5,293 Estimated rent

    Home value

    $1,098,200

    $1.04M - $1.15M

    $5,293/mo

    Zestimate® history
    Loading
    Loading...

    Owner options

    List your home for rent

    $5,293/mo

    Rent Zestimate®

    Find your next renter with Zillow Rental Manager. Plus, with online applications, you can quickly screen prospective tenants – for free.

    Learn more

    $5,293/mo

    Rent Zestimate®

    Refinance and save

    $5,171/mo

    Est. payment

    Refinancing to a lower rate could help reduce your monthly payments and save thousands over the life of the loan.

    See today's rates

    $5,171/mo

    Est. payment

    Explore your selling options

    Work with a Zillow partner agent

    Leverage their expertise and Zillow's premium Showcase listings to get your home seen by more buyers.

    Get started

    List with your own agent

    Get your home in front of millions of buyers by listing it on Zillow.

    Learn how to do it

    Sell it yourself

    Take full control of how buyers see your home on Zillow by listing For Sale by Owner (FSBO).

    List your home

    What's special

    Premium finishesTwo separate entertaining areasLuxurious primary suiteBathed in natural lightSleek cabinetryExpansive walk-in closetSpacious layout
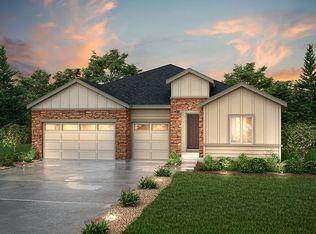
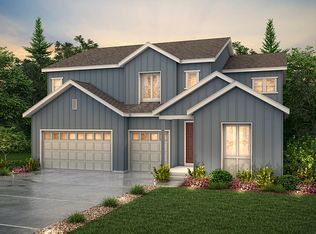
    Back Active Buyers could not perform. Possible Seller Incentives - Welcome to luxury living in this like-new, 2021-built contemporary masterpiece located in the heart of the desirable Castle Pines Town Center subdivision. Spanning over 5400 square feet, this 4-bedroom, 3.5-bathroom home offers an unparalleled blend of modern elegance and functional design. Just some of the key features are, Spacious Layout: Boasting 4 generously sized bedrooms, including a luxurious primary suite with a 5-piece ensuite bathroom and an expansive walk-in closet. A true chef’s kitchen anchors the open-concept main level, featuring high-end appliances, sleek cabinetry, and a large center island, perfect for entertaining. With 3 full bathrooms and one half-bath, this home is designed for convenience and style. One guest bedroom with it's own ensuite. One of the largest lots in the neighborhood, offering ample outdoor space for relaxation and has two separate entertaining areas. With a full 3 car garage you won't lack space for your cars or toys or hobbies. This open-concept home is bathed in natural light, with high ceilings and premium finishes throughout. The seamless flow between the kitchen, dining, and living areas creates an inviting space for gatherings. Future Potential: An unfinished basement with plumbing roughed-in, ready for your custom finish. Don’t miss the opportunity to own this stunning, move-in-ready home in one of Castle Pines’ premier communities. Schedule your private tour today!

    Zillow last checked:

    Listing updated:

    Listed by:

    Patrick Logue MRP SRES 719-244-4311,

    ERA Shields Real Estate

    Bought with:

    Non Member

    Non Member

    Source: elevateMLS,MLS#: 4696833MLS Logo

    Facts & features

    Interior

    Bedrooms & bathrooms
    • Bedrooms: 4
    • Bathrooms: 4
    • Full bathrooms: 3
    • 1/2 bathrooms: 1
    Other
    • Level: Upper
    • Area: 306 Square Feet
    • Dimensions: 18 x 17
    Heating
    • Forced Air, Natural Gas
    Cooling
    • Ceiling Fan(s), Central Air
    Appliances
    • Included: 220v in Kitchen, Disposal, Exhaust Fan, Microwave, Range, Refrigerator
    • Laundry: Upper Level
    Features
    • 5-Pc Bath, 9Ft + Ceilings, Great Room, High Speed Internet, Secondary Suite w/in Home
    • Flooring: Wood Laminate
    • Basement: Full,Unfinished
    • Has fireplace: Yes
    • Fireplace features: Gas
    Interior area
    • Total structure area: 5,418
    • Total interior livable area: 5,418 sqft
    • Finished area above ground: 3,766
    • Finished area below ground: 1,652

    Property

    Parking
    • Total spaces: 3
    • Parking features: Attached, Garage Door Opener, Oversized, Concrete Driveway
    • Attached garage spaces: 3
    Features
    • Levels: Two
    • Stories: 2
    • Patio & porch: Concrete, Covered
    • Fencing: Back Yard
    Lot
    • Size: 0.29 Acres
    • Features: Level, Hiking Trail, Near Fire Station, Near Hospital, Near Park, Near Schools, Near Shopping Center, Landscaped
    Details
    • Parcel number: 235110303002

    Construction

    Type & style
    • Home type: SingleFamily
    • Property subtype: Single Family Residence
    Materials
    • Fiber Cement, Stone, Framed on Lot, Frame
    • Roof: Composite Shingle
    Condition
    • Existing Home
    • New construction: No
    • Year built: 2021

    Utilities & green energy

    • Electric: 220 Volts in Garage
    • Water: Assoc/Distr
    • Utilities for property: Cable Connected, Electricity Connected

    Community & HOA

    Community
    • Features: Playground
    Location
    • Region: Castle Pines

    Financial & listing details

    • Price per square foot: $201/sqft
    • Tax assessed value: $984,530
    • Annual tax amount: $8,991
    • Date on market: 7/24/2025
    • Listing terms: Cash,Conventional,FHA,VA Loan
    • Electric utility on property: Yes

    Price history

    DateEventPrice
    2/17/2026Sold$1,090,000-2.2%$201/sqft
    Source: elevateMLS #4696833 Report a problem
    1/16/2026Pending sale$1,115,000$206/sqft
    Source: elevateMLS #4696833 Report a problem
    1/4/2026Price change$1,115,000-0.8%$206/sqft
    Source: REcolorado as distributed by MLS GRID #4502913 Report a problem
    10/11/2025Pending sale$1,124,000$207/sqft
    Source: REcolorado as distributed by MLS GRID #4502913 Report a problem
    9/15/2025Price change$1,124,000-1.7%$207/sqft
    Source: REcolorado as distributed by MLS GRID #4502913 Report a problem
    9/3/2025Price change$1,144,000-0.1%$211/sqft
    Source: REcolorado as distributed by MLS GRID #4502913 Report a problem
    8/18/2025Price change$1,145,000-0.4%$211/sqft
    Source: REcolorado as distributed by MLS GRID #4502913 Report a problem
    7/24/2025Listed for sale$1,150,000+21.1%$212/sqft
    Source: elevateMLS #4696833 Report a problem
    11/5/2021Sold$949,884$175/sqft
    Source: Public Record Report a problem

    Public tax history

    YearProperty taxesTax assessment
    2025$8,991 +0.7%$61,540 -8.1%
    2024$8,933 +20.7%$66,990 -0.9%
    2023$7,402 +56.9%$67,630 +39.7%
    2022$4,716 $48,420 +77.3%
    2021-- $27,310 +43.6%
    2020$3,270 $19,020 +42.8%
    2019-- $13,320
    2018-- --
    Find assessor info on the county website

    Neighborhood: 80108

    Nearby schools

    GreatSchools rating
    Schools provided by the listing agent
    • District: Douglas RE1

    Source: elevateMLS. This data may not be complete. We recommend contacting the local school district to confirm school assignments for this home.

    Get a cash offer in 3 minutes
    Find out how much your home could sell for in as little as 3 minutes with a no-obligation cash offer.
    Estimated market value
    $1,098,200
    Get a cash offer in 3 minutes
    Find out how much your home could sell for in as little as 3 minutes with a no-obligation cash offer.
    Estimated market value
    $1,098,200