This immaculate 1.5-story Highland Home is loaded with upgrades and beautifully nestled on nearly half an acre, introducing you to a breathtaking backyard oasis designed for the ultimate luxury lifestyle. This resort-style backyard redefines entertaining with an approx. 3,000-sq. ft. travertine patio, a 38,000-gallon saltwater pool and spa with a waterfall, a spacious cabana, and a covered patio with ceiling fans. Pristine, flawlessly maintained landscaping surrounded by an abundance of trees offers total privacy. Inside, the open-concept floor plan showcases extensive wood floors, soaring ceilings, crown molding, wrought iron spindles, solid core doors, custom curtains and toppers, decorative lighting, and a floor-to-ceiling stone fireplace. The chef’s kitchen boasts quartz counters, GE Profile stainless steel appliances, a 5-burner cooktop, farmhouse sink, hidden spice racks, under-cabinet lighting, herringbone patterned backsplash, and a coffee bar. All bedrooms sit comfortably on the first floor, including the remodeled primary suite featuring a frameless shower, freestanding tub, quartz vanity, and a huge custom closet by Closets By Design. Work from home in the office with French doors, or enjoy a laundry room complete with built-in cabinets by Closets By Design. Upstairs, a private media room getaway offers a snack bar, powder bath, surround sound, and dimmable lighting. Ample storage space is found throughout, plus an oversized 4-car garage with built-in shelves. Enjoy top-tier neighborhood amenities like the Canyon Falls Club for gatherings & social activities, multiple pools, a fitness center, dog park, the Hay Barn & Porch for events, and miles of trails, all within highly sought-after Argyle ISD. Benefit from a low Flower Mound tax rate with no MUD, PID, or water district assessments. Take a first-person look at this gorgeous home! Click the Virtual Tour link to see the 3D Tour!
Sold
Price Unknown
6656 Roughleaf Ridge Rd, Flower Mound, TX 76226
4beds
3,229sqft
Single Family Residence
Built in 2017
0.46 Acres Lot
$987,700 Zestimate®
$--/sqft
$4,847 Estimated rent
Home value
$987,700
$938,000 - $1.04M
$4,847/mo
Zestimate® history
Owner options
List your home for rent
$4,847/mo
Rent Zestimate®
Find your next renter with Zillow Rental Manager. Plus, with online applications, you can quickly screen prospective tenants – for free.
$4,847/mo
Rent Zestimate®
Refinance and save
$608/mo
Est. payment
Refinancing to a lower rate could help reduce your monthly payments and save thousands over the life of the loan.
$608/mo
Est. payment
Explore your selling options
Work with a Zillow partner agent
Leverage their expertise and Zillow's premium Showcase listings to get your home seen by more buyers.
Get startedList with your own agent
Get your home in front of millions of buyers by listing it on Zillow.
Learn how to do itSell it yourself
Take full control of how buyers see your home on Zillow by listing For Sale by Owner (FSBO).
List your homeWhat's special
Floor-to-ceiling stone fireplaceOpen-concept floor planResort-style backyardExtensive wood floorsBreathtaking backyard oasisNearly half an acreHidden spice racks
Zillow last checked:
Listing updated:
Listed by:
Russell Rhodes 0484034 972-899-5600,
Berkshire HathawayHS PenFed TX 972-899-5600
Bought with:
Melissa Dunn, 0673577
Keller Williams Realty DPR
Source: NTREIS,MLS#: 21274340
Facts & features
Interior
Bedrooms & bathrooms
- Bedrooms: 4
- Bathrooms: 4
- Full bathrooms: 3
- 1/2 bathrooms: 1
Primary bedroom
- Features: Closet Cabinetry, Dual Sinks, En Suite Bathroom, Garden Tub/Roman Tub, Separate Shower, Walk-In Closet(s)
- Level: First
- Dimensions: 21 x 14
Bedroom
- Features: Split Bedrooms, Walk-In Closet(s)
- Level: First
- Dimensions: 14 x 10
Bedroom
- Features: Split Bedrooms, Walk-In Closet(s)
- Level: First
- Dimensions: 12 x 10
Bedroom
- Features: Split Bedrooms, Walk-In Closet(s)
- Level: First
- Dimensions: 12 x 10
Breakfast room nook
- Level: First
- Dimensions: 13 x 12
Dining room
- Level: First
- Dimensions: 17 x 11
Kitchen
- Features: Breakfast Bar, Built-in Features, Eat-in Kitchen, Kitchen Island, Stone Counters, Walk-In Pantry
- Level: First
- Dimensions: 19 x 12
Living room
- Features: Fireplace
- Level: First
- Dimensions: 20 x 17
Media room
- Level: Second
- Dimensions: 17 x 13
Office
- Level: First
- Dimensions: 14 x 11
Utility room
- Features: Built-in Features, Utility Room
- Level: First
- Dimensions: 8 x 6
Heating
- Central, Natural Gas
Cooling
- Central Air, Ceiling Fan(s)
Appliances
- Included: Some Gas Appliances, Dishwasher, Electric Oven, Gas Cooktop, Disposal, Gas Water Heater, Microwave, Plumbed For Gas, Vented Exhaust Fan
- Laundry: Washer Hookup, Dryer Hookup, Laundry in Utility Room
Features
- Built-in Features, Chandelier, Dry Bar, Decorative/Designer Lighting Fixtures, Double Vanity, Eat-in Kitchen, High Speed Internet, Kitchen Island, Open Floorplan, Pantry, Cable TV, Vaulted Ceiling(s), Walk-In Closet(s), Wired for Sound
- Flooring: Carpet, Ceramic Tile, Wood
- Windows: Window Coverings
- Has basement: No
- Number of fireplaces: 1
- Fireplace features: Family Room, Gas Starter, Stone
Interior area
- Total interior livable area: 3,229 sqft
Property
Parking
- Total spaces: 4
- Parking features: Driveway, Garage Faces Front, Garage, Garage Door Opener, Oversized, Tandem
- Attached garage spaces: 4
Features
- Levels: One and One Half
- Patio & porch: Patio, Covered
- Exterior features: Lighting, Outdoor Living Area, Private Yard, Rain Gutters
- Has private pool: Yes
- Pool features: Cabana, In Ground, Pool, Private, Pool/Spa Combo, Salt Water, Waterfall, Community
- Fencing: Stone,Wood
Lot
- Size: 0.46 Acres
- Features: Back Yard, Lawn, Landscaped, Many Trees, Subdivision, Sprinkler System
Details
- Parcel number: R694938
Construction
Type & style
- Home type: SingleFamily
- Architectural style: Traditional,Detached
- Property subtype: Single Family Residence
Materials
- Brick
- Foundation: Slab
- Roof: Composition
Condition
- Year built: 2017
Utilities & green energy
- Sewer: Public Sewer
- Water: Public
- Utilities for property: Sewer Available, Water Available, Cable Available
Green energy
- Energy efficient items: Appliances, Doors, Insulation, Lighting, Windows
- Water conservation: Low Volume/Drip Irrigation, Low-Flow Fixtures, Water-Smart Landscaping
Community & HOA
Community
- Features: Clubhouse, Fitness Center, Playground, Park, Pool, Trails/Paths
- Subdivision: Canyon Falls Village 14
HOA
- Has HOA: Yes
- Services included: All Facilities, Association Management
- HOA fee: $608 quarterly
- HOA name: Canyon Falls
- HOA phone: 940-240-0803
Location
- Region: Flower Mound
Financial & listing details
- Tax assessed value: $827,000
- Annual tax amount: $14,439
- Date on market: 6/2/2026
- Cumulative days on market: 50 days
- Exclusions: 4 Plumerias in 2 pots on side of house, Wall mounted TVs (except media room, all mounts stay), Wall mounted Dyson
Price history
| Date | Event | Price |
|---|---|---|
| 7/22/2026 | Sold | -- |
Source: NTREIS #21274340 Report a problem | ||
| 6/22/2026 | Contingent | $1,050,000$325/sqft |
Source: NTREIS #21274340 Report a problem | ||
| 6/15/2026 | Price change | $1,050,000-10.6%$325/sqft |
Source: NTREIS #21274340 Report a problem | ||
| 6/2/2026 | Listed for sale | $1,175,000$364/sqft |
Source: NTREIS #21274340 Report a problem | ||
Public tax history
| Year | Property taxes | Tax assessment |
|---|---|---|
| 2025 | $12,141 -7.1% | $827,000 +4.4% |
| 2024 | $13,062 +12.7% | $792,000 +7.3% |
| 2023 | $11,586 -8.7% | $738,407 +10% |
| 2022 | $12,692 +6.2% | $671,279 +10% |
| 2021 | $11,950 +6.4% | $610,254 +8.9% |
| 2020 | $11,228 -0.8% | $560,376 +3.5% |
| 2019 | $11,317 +90.5% | $541,682 +105.1% |
| 2018 | $5,941 | $264,105 +259.4% |
| 2017 | -- | $73,492 |
Find assessor info on the county website
Neighborhood: 76226
Nearby homes
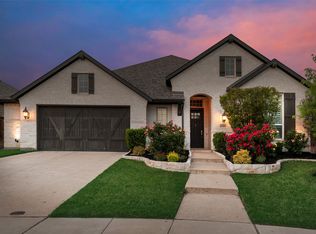
- $--4 bd3 ba2.9k sqft10800 Runner Oak Rd, Argyle, TX 76226Sold
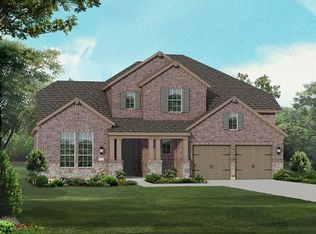
- $829,4004 bd5 ba3.7k sqft6652 Roughleaf Ridge Rd, Argyle, TX 76226Off Market
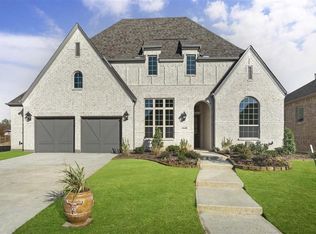
- $790,2004 bd4 ba3k sqft6648 Roughleaf Ridge Rd, Argyle, TX 76226Off Market
- $755,4004 bd3 ba2.8k sqft10804 Runner Oak Rd, Argyle, TX 76226Off Market
- $132,09911.4 acresStonecrest Rd, Argyle, TX 76226Off Market
- $686,2004 bd3 ba3.3k sqft10805 Dovetail Dr, Argyle, TX 76226Off Market
- $699,7004 bd2 ba2.8k sqft7104 Redwood Rd, Argyle, TX 76226Off Market
- $193,500-- bd-- ba1k sqft6750 Stonecrest Rd, Flower Mound, TX 76226Off Market
Nearby schools
GreatSchools rating
- 10/10Argyle South Elementary SchoolGrades: PK-5Distance: 0.7 mi
- 8/10Argyle Middle SchoolGrades: 7-8Distance: 2.1 mi
- 9/10Argyle High SchoolGrades: 9-12Distance: 0.6 mi
Schools provided by the listing agent
- Elementary: Argyle South
- Middle: Argyle
- High: Argyle
- District: Argyle ISD
Source: NTREIS. This data may not be complete. We recommend contacting the local school district to confirm school assignments for this home.
Get a cash offer in 3 minutes
Find out how much your home could sell for in as little as 3 minutes with a no-obligation cash offer.
Estimated market value
$987,700
Get a cash offer in 3 minutes
Find out how much your home could sell for in as little as 3 minutes with a no-obligation cash offer.
Estimated market value
$987,700
- Texas
- Denton County
- Argyle
- 76226
- 6656 Roughleaf Ridge Rd
