Welcome to your front-row seat to Colorado’s natural beauty. Backing directly to open space, the Meadows Golf Course, and Dutch Creek Trail, this one-of-a-kind Littleton home offers the kind of mountain views that never get old—and an outdoor setting that’s every bit as special. Set on nearly 10,000 square feet of beautifully landscaped grounds, there’s plenty of space to garden, play, and entertain. A newer composite deck invites sunset watching, al fresco dinners, and stargazing nights under Colorado’s endless skies. Inside, personality and warmth shine through. Exposed wood beams, designer accent walls, and hardwood floors span both the main and upper levels, adding character to the charming living spaces. The updated eat-in kitchen pairs crisp quartz countertops with a modern subway tile backsplash and showcases sweeping views over the backyard and open space beyond. The kitchen flows into a sunny breakfast nook and a vaulted family room with gas fireplace, creating an inviting everyday hub. A more formal dining room offers additional space to gather and host. A dedicated home office and main floor laundry room round out the smart and functional main level. Upstairs, all three bedrooms are generously sized and feature their own ensuite bathrooms—a rare and thoughtful layout that adds everyday comfort and long-term flexibility. The vaulted primary suite is a true retreat with double-door entry, beautiful natural light, and a newly renovated and highly upgraded 5-piece bath that feels like a private spa. The finished walkout basement expands your options with a home theatre, gas fireplace, wet bar, steam shower, and a 4th (non-conforming) bedroom—plus backyard views from this level, too. With newer front entry and garage doors on the 3-car garage, partial new windows, newer exterior paint (2023) and a newer (2023) Class 4 impact-resistant roof, this home is as well-maintained as it is well-loved. A rare find with timeless appeal.
Sold for $1,075,000
$1,075,000
6656 S Oak Circle, Littleton, CO 80127
4beds
3,991sqft
Single Family Residence
Built in 1998
9,583 Square Feet Lot
$1,040,400 Zestimate®
$269/sqft
$4,872 Estimated rent
Home value
$1,040,400
$968,000 - $1.11M
$4,872/mo
Zestimate® history
Owner options
List your home for rent
$4,872/mo
Rent Zestimate®
Find your next renter with Zillow Rental Manager. Plus, with online applications, you can quickly screen prospective tenants – for free.
$4,872/mo
Rent Zestimate®
Refinance and save
$6,673/mo
Est. payment
Refinancing to a lower rate could help reduce your monthly payments and save thousands over the life of the loan.
$6,673/mo
Est. payment
Explore your selling options
Work with a Zillow partner agent
Leverage their expertise and Zillow's premium Showcase listings to get your home seen by more buyers.
Get startedList with your own agent
Get your home in front of millions of buyers by listing it on Zillow.
Learn how to do itSell it yourself
Take full control of how buyers see your home on Zillow by listing For Sale by Owner (FSBO).
List your homeWhat's special
Zillow last checked:
Listing updated:
Listed by:
Kylie Russell 303-521-7165 krussell@livsothebysrealty.com,
LIV Sotheby's International Realty
Bought with:
Robin Bunnell, 40038735
RE/MAX Professionals
Source: REcolorado as distributed by MLS GRID,MLS#: 2264223
Facts & features
Interior
Bedrooms & bathrooms
- Bedrooms: 4
- Bathrooms: 5
- Full bathrooms: 3
- 3/4 bathrooms: 1
- 1/2 bathrooms: 1
- Main level bathrooms: 1
Primary bedroom
- Level: Upper
- Area: 249 Square Feet
- Dimensions: 15 x 16.6
Bedroom
- Description: With En Suite Bath
- Level: Upper
- Area: 187.58 Square Feet
- Dimensions: 16.6 x 11.3
Bedroom
- Description: With En Suite Bath
- Level: Upper
- Area: 231.4 Square Feet
- Dimensions: 17.8 x 13
Bedroom
- Description: No Egress Window-Non Conforming
- Level: Basement
- Area: 215.13 Square Feet
- Dimensions: 21.3 x 10.1
Primary bathroom
- Level: Upper
- Area: 133.77 Square Feet
- Dimensions: 9.1 x 14.7
Bathroom
- Level: Main
- Area: 24.66 Square Feet
- Dimensions: 4.11 x 6
Bathroom
- Level: Upper
- Area: 33.29 Square Feet
- Dimensions: 4.11 x 8.1
Bathroom
- Level: Upper
- Area: 49.57 Square Feet
- Dimensions: 5.11 x 9.7
Bathroom
- Level: Basement
- Area: 55.25 Square Feet
- Dimensions: 8.5 x 6.5
Bonus room
- Level: Basement
- Area: 287.64 Square Feet
- Dimensions: 14.1 x 20.4
Dining room
- Level: Main
- Area: 119.88 Square Feet
- Dimensions: 8.1 x 14.8
Family room
- Level: Basement
- Area: 355.28 Square Feet
- Dimensions: 13.11 x 27.1
Great room
- Level: Main
- Area: 420.18 Square Feet
- Dimensions: 14.9 x 28.2
Kitchen
- Level: Main
- Area: 157.3 Square Feet
- Dimensions: 13 x 12.1
Laundry
- Level: Main
- Area: 52.53 Square Feet
- Dimensions: 5.1 x 10.3
Living room
- Level: Main
- Area: 200.68 Square Feet
- Dimensions: 17.3 x 11.6
Office
- Level: Main
- Area: 124.63 Square Feet
- Dimensions: 12.1 x 10.3
Heating
- Forced Air, Natural Gas
Cooling
- Attic Fan, Central Air
Appliances
- Included: Cooktop, Dishwasher, Microwave, Oven, Refrigerator
- Laundry: In Unit
Features
- Built-in Features, Ceiling Fan(s), Eat-in Kitchen, Five Piece Bath, High Ceilings, Kitchen Island, Primary Suite, Quartz Counters, Smoke Free, Vaulted Ceiling(s), Walk-In Closet(s), Wet Bar
- Flooring: Carpet, Tile, Wood
- Windows: Bay Window(s)
- Basement: Finished,Full,Walk-Out Access
- Number of fireplaces: 2
- Fireplace features: Basement, Gas, Gas Log, Great Room
- Common walls with other units/homes: No Common Walls
Interior area
- Total structure area: 3,991
- Total interior livable area: 3,991 sqft
- Finished area above ground: 2,581
- Finished area below ground: 1,319
Property
Parking
- Total spaces: 3
- Parking features: Dry Walled, Exterior Access Door
- Attached garage spaces: 3
Features
- Levels: Two
- Stories: 2
- Patio & porch: Deck
- Exterior features: Garden, Private Yard
- Fencing: Full
- Has view: Yes
- View description: Golf Course, Meadow, Mountain(s)
Lot
- Size: 9,583 Square Feet
- Features: Greenbelt, Landscaped, Master Planned, On Golf Course, Open Space, Sprinklers In Front, Sprinklers In Rear
Details
- Parcel number: 404462
- Zoning: P-D
- Special conditions: Standard
Construction
Type & style
- Home type: SingleFamily
- Architectural style: Traditional
- Property subtype: Single Family Residence
Materials
- Brick, Frame, Wood Siding
- Roof: Composition
Condition
- Updated/Remodeled
- Year built: 1998
Utilities & green energy
- Electric: 220 Volts in Garage
- Sewer: Public Sewer
- Water: Public
Community & HOA
Community
- Security: Carbon Monoxide Detector(s), Smoke Detector(s)
- Subdivision: Powderhorn
HOA
- Has HOA: Yes
- Services included: Recycling, Trash
- HOA fee: $475 annually
- HOA name: Panorama Ridge
- HOA phone: 303-420-4433
Location
- Region: Littleton
Financial & listing details
- Price per square foot: $269/sqft
- Tax assessed value: $1,049,428
- Annual tax amount: $5,621
- Date on market: 5/15/2025
- Listing terms: Cash,Conventional,FHA,Jumbo,VA Loan
- Exclusions: Seller`s Personal Property Including Washer And Dryer.
- Ownership: Individual
Price history
| Date | Event | Price |
|---|---|---|
| 6/20/2025 | Sold | $1,075,000+2.4%$269/sqft |
Source:  REcolorado as distributed by MLS GRID #2264223 Report a problem REcolorado as distributed by MLS GRID #2264223 Report a problem | ||
| 5/19/2025 | Pending sale | $1,050,000$263/sqft |
Source: REcolorado as distributed by MLS GRID #2264223 Report a problem | ||
| 5/15/2025 | Listed for sale | $1,050,000+83.7%$263/sqft |
Source: REcolorado as distributed by MLS GRID #2264223 Report a problem | ||
| 7/10/2015 | Sold | $571,550+6.6%$143/sqft |
Source: Public Record Report a problem | ||
| 5/26/2005 | Sold | $536,000+53.7%$134/sqft |
Source: Public Record Report a problem | ||
| 2/13/1998 | Sold | $348,842+347.2%$87/sqft |
Source: Public Record Report a problem | ||
| 6/5/1997 | Sold | $78,000$20/sqft |
Source: Public Record Report a problem | ||
Public tax history
| Year | Property taxes | Tax assessment |
|---|---|---|
| 2025 | $5,621 +0% | $65,590 +14.3% |
| 2024 | $5,619 +6.7% | $57,372 |
| 2023 | $5,268 -1.3% | $57,372 +8.6% |
| 2022 | $5,335 +10.3% | $52,807 -2.8% |
| 2021 | $4,838 | $54,328 +10% |
| 2020 | $4,838 +1.3% | $49,380 |
| 2019 | $4,778 +1.9% | $49,380 +5.5% |
| 2018 | $4,690 | $46,814 |
| 2017 | $4,690 +23% | $46,814 +17.9% |
| 2016 | $3,812 | $39,697 |
| 2015 | $3,812 +0.2% | $39,697 +14.6% |
| 2014 | $3,806 +9.2% | $34,642 |
| 2013 | $3,487 +1.9% | $34,642 -0.6% |
| 2012 | $3,421 -0.4% | $34,836 |
| 2011 | $3,436 +0.1% | $34,836 -1.1% |
| 2010 | $3,433 -3.7% | $35,210 |
| 2009 | $3,566 +0.4% | $35,210 -3.4% |
| 2008 | $3,552 +17% | $36,460 |
| 2007 | $3,036 +2.4% | $36,460 +18.5% |
| 2006 | $2,967 -2.4% | $30,780 -0.3% |
| 2005 | $3,040 +8.3% | $30,860 |
| 2004 | $2,807 +1.1% | $30,860 |
| 2003 | $2,777 +1.7% | $30,860 +2.6% |
| 2002 | $2,731 -1.6% | $30,090 +7.9% |
| 2001 | $2,775 +4.1% | $27,890 |
| 2000 | $2,665 | $27,890 |
Find assessor info on the county website
Neighborhood: 80127
Nearby homes
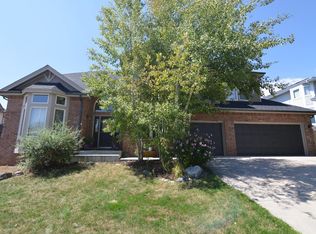
- $983,5004 bd5 ba3.9k sqft6648 S Oak Cir, Littleton, CO 80127Off Market
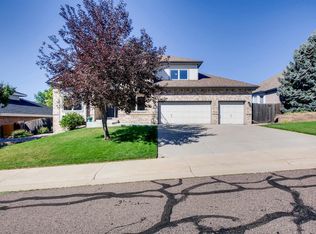
- $942,3004 bd4 ba3.9k sqft6668 S Oak Cir, Littleton, CO 80127Off Market
- $1,060,0004 bd3 ba2.9k sqft6636 S Oak Cir, Littleton, CO 80127Sold
- $906,2003 bd3 ba2.3k sqft6676 S Oak Cir, Littleton, CO 80127Off Market
- $969,7004 bd4 ba3.9k sqft6659 S Oak Cir, Littleton, CO 80127Off Market
- $829,2004 bd3 ba2.3k sqft6649 S Oak Cir, Littleton, CO 80127Off Market
- $866,7004 bd4 ba2.9k sqft6669 S Oak Cir, Littleton, CO 80127Off Market
- $976,5003 bd3 ba2.9k sqft6628 S Oak Cir, Littleton, CO 80127Off Market
Nearby schools
GreatSchools rating
- 5/10Powderhorn Elementary SchoolGrades: PK-5Distance: 0.9 mi
- 5/10Summit Ridge Middle SchoolGrades: 6-8Distance: 0.7 mi
- 8/10Dakota Ridge Senior High SchoolGrades: 9-12Distance: 1.6 mi
Schools provided by the listing agent
- Elementary: Powderhorn
- Middle: Summit Ridge
- High: Dakota Ridge
- District: Jefferson County R-1
Source: REcolorado as distributed by MLS GRID. This data may not be complete. We recommend contacting the local school district to confirm school assignments for this home.
Get a cash offer in 3 minutes
Find out how much your home could sell for in as little as 3 minutes with a no-obligation cash offer.
Estimated market value
$1,040,400
Get a cash offer in 3 minutes
Find out how much your home could sell for in as little as 3 minutes with a no-obligation cash offer.
Estimated market value
$1,040,400
- Colorado
- Jefferson County
- Littleton
- 80127
- 6656 S Oak Circle
Nearby cities
Nearby neighborhoods
Nearby zip codes
Other Littleton Topics
