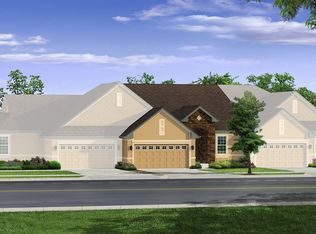
RARE Bright and sunny end unit on BIGGEST LOT in the sought after Saddle Rock Golf Club Homes! This charming open floor plan ranch is perfectly situated in the neighborhood with green space near the Saddle Rock Golf Course clubhouse. *Community pool/park clubhouse access* Upon arrival, you’re greeted by a beautiful walkway and mature trees at entry. Soaring high ceilings throughout the residence, providing an instant spacious and airy ambiance. Many windows dressed in beautiful PLANTATION SHUTTERS and hardwood flooring throughout the entire main level. The bright kitchen at heart of the home features ample counters and maple cabinetry, under cabinet mounted accent lighting, gleaming stainless steel appliances, and a convenience desk. The family room is adorned by gas fireplace and open to the dining area. Retreat to the spacious primary bedroom suite featuring vaulted ceilings, hardwood flooring, and spa like en-suite five-piece bathroom with soaker jet tub, walk-in shower, private toilet room, a spacious walk-in closet offering comfortable and convenient accommodations for all. The sunny front bedroom offers privacy and tranquility. To top it off, the fully finished basement provides expansive additional living and storage space with a bright bedroom with huge walk-in closet, bathroom with tub/shower combo. Dedicated laundry room separate from the garage entrance. Character and charm with arched doorways, updated lighting, and professional interior paint throughout. This property is an ideal choice for those seeking a low-maintenance lifestyle. Enjoy the thoughtful outdoor private patio space for added serenity. Conveniently located with easy access to various amenities and services of the award-winning Cherry Creek School District, Southlands mall, entertainment, restaurants, shops, and grocery stores within minutes. Steps to the Cherry Creek walking and biking trails. Minutes to E470, DTC, & 25 minutes to DIA. Make this meticulously maintained home yours today!
Sold for $565,000
Zillow last checked:
Listing updated:
Bought with:
Troy Hansford Team
RE/MAX Professionals
Shannon Fiala, 100073408
RE/MAX Professionals
Source: REcolorado as distributed by MLS GRID,MLS#: 9768366
Price history
| Date | Event | Price |
|---|---|---|
| 6/12/2025 | Sold | $565,000-0.9%$224/sqft |
Source:  REcolorado as distributed by MLS GRID #9768366 Report a problem REcolorado as distributed by MLS GRID #9768366 Report a problem | ||
| 5/7/2025 | Pending sale | $569,999$226/sqft |
Source: REcolorado as distributed by MLS GRID #9768366 Report a problem | ||
| 4/4/2025 | Price change | $569,999-1.3%$226/sqft |
Source: REcolorado as distributed by MLS GRID #9768366 Report a problem | ||
| 2/21/2025 | Price change | $577,500-0.3%$229/sqft |
Source: REcolorado as distributed by MLS GRID #9768366 Report a problem | ||
| 1/3/2025 | Listed for sale | $579,000+46.6%$229/sqft |
Source: REcolorado as distributed by MLS GRID #9768366 Report a problem | ||
| 6/24/2016 | Sold | $395,000$156/sqft |
Source: Public Record Report a problem | ||
| 5/17/2016 | Pending sale | $395,000$156/sqft |
Source: RE/MAX ELITE #7232916 Report a problem | ||
| 4/21/2016 | Listed for sale | $395,000+31.7%$156/sqft |
Source: RE/MAX ELITE #7232916 Report a problem | ||
| 10/14/2011 | Listing removed | $1,895$1/sqft |
Source: Rentbits Report a problem | ||
| 10/7/2011 | Price change | $1,895-5%$1/sqft |
Source: Rentbits Report a problem | ||
| 9/14/2011 | Listed for rent | $1,995$1/sqft |
Source: Rentbits Report a problem | ||
| 7/23/2011 | Listing removed | $300,000$119/sqft |
Source: RE/MAX ELITE #988207 Report a problem | ||
| 4/20/2011 | Price change | $300,000-6.3%$119/sqft |
Source: RE/MAX Elite #988207 Report a problem | ||
| 4/17/2011 | Listed for sale | $320,000+18.5%$127/sqft |
Source: RE/MAX Elite #988207 Report a problem | ||
| 2/19/2011 | Listing removed | $270,000$107/sqft |
Source: Agent:18471 #120598639 Report a problem | ||
| 1/27/2011 | Price change | $270,000-20.5%$107/sqft |
Source: Agent:18471 #120598639 Report a problem | ||
| 1/24/2011 | Price change | $339,500+25.7%$134/sqft |
Source: Agent:18471 #120598639 Report a problem | ||
| 12/19/2010 | Price change | $270,000-20.5%$107/sqft |
Source: Agent:18471 #120598639 Report a problem | ||
| 12/18/2010 | Price change | $339,500+25.7%$134/sqft |
Source: Agent:18471 #120598639 Report a problem | ||
| 8/27/2010 | Price change | $270,000+2.7%$107/sqft |
Source: Agent:18471 #120598639 Report a problem | ||
| 8/26/2010 | Price change | $263,000-2.6%$104/sqft |
Source: Agent:18471 #120598639 Report a problem | ||
| 8/19/2010 | Price change | $270,000+2.7%$107/sqft |
Source: Agent:18471 #120598639 Report a problem | ||
| 8/18/2010 | Price change | $263,000-2.6%$104/sqft |
Source: Agent:18471 #120598639 Report a problem | ||
| 7/2/2010 | Price change | $270,000+2.7%$107/sqft |
Source: Concert American Homes #120598639 Report a problem | ||
| 6/27/2010 | Price change | $263,000-10.8%$104/sqft |
Source: Concert American Homes #21023969 Report a problem | ||
| 4/10/2010 | Listed for sale | $295,000-11.3%$117/sqft |
Source: Concert American Homes #21023970 Report a problem | ||
| 5/26/2006 | Sold | $332,564$132/sqft |
Source: Public Record Report a problem | ||

Get a cash offer in 3 minutes
Find out how much your home could sell for in as little as 3 minutes with a no-obligation cash offer.
Estimated market value
$538,000
