Skip main navigation
Sold
  • $705,000

    6656 SW 162nd Dr, Beaverton, OR 97007

    4beds
    2,477sqft
    Residential, Single Family Residence
    Built in 1985
    6,969 Square Feet Lot
    $711,700 Zestimate®
    $285/sqft
    $3,394 Estimated rent

    Home value

    $711,700

    $676,000 - $754,000

    $3,394/mo

    Zestimate® history
    Loading
    Loading...

    Owner options

    List your home for rent

    $3,394/mo

    Rent Zestimate®

    Find your next renter with Zillow Rental Manager. Plus, with online applications, you can quickly screen prospective tenants – for free.

    Learn more

    $3,394/mo

    Rent Zestimate®

    Refinance and save

    $4,266/mo

    Est. payment

    Refinancing to a lower rate could help reduce your monthly payments and save thousands over the life of the loan.

    See today's rates

    $4,266/mo

    Est. payment

    Explore your selling options

    Work with a Zillow partner agent

    Leverage their expertise and Zillow's premium Showcase listings to get your home seen by more buyers.

    Get started

    List with your own agent

    Get your home in front of millions of buyers by listing it on Zillow.

    Learn how to do it

    Sell it yourself

    Take full control of how buyers see your home on Zillow by listing For Sale by Owner (FSBO).

    List your home

    What's special

    Territorial viewsWater featureLarge deckNewer interior paintNewer appliancesAdditional linen closetDouble sinks
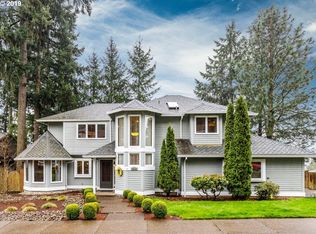
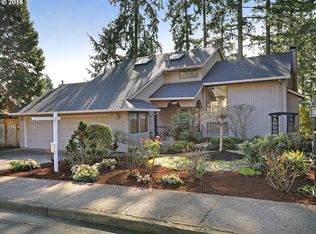
    Captivating Contemporary Beauty in the Burntwood Community with NO HOA DUES! 4BDs/3BAs and in Ideal Location in the Neighborhood with Territorial VIEWS. Flexible Floorplan with True MAIN LEVEL Living with Bedroom and Full Bath on main floor. Wall of Windows in Vaulted Living Room for Plenty of Natural Lighting. Cozy Fireplace in Family Room. Updated over the years with Presidential Roof, Newer Appliances, and a Well Designed Kitchen with Expansive Silestone Counters, Generous Storage with Extensive Built-ins, Convenient Desk/Office Nook. Vaulted Primary Suite with Dual Closets including one Walk-in, Huge Bathroom with Skylight, Double Sinks, Soaker Tub and additional Linen Closet. Fully Fenced and Beautifully Landscaped Backyard with Large Deck and Water Feature. Enjoy and Entertain with a Pavered Patio with Outdoor Fireplace. Oversized 2 Car Garage with Epoxy Floor along with a Long Level Driveway. Great Street Parking in the Community. Live Close to Multiple Parks and Trails along with Convenient Access to Progress Ridge, Downtown Beaverton and Farmer's Market, Nike, Intel, Shops, Dining, and Everyday Amenities. All Appliances Included (Kitchen Refrigerator, Washer, Dryer). Presidential Roof ~10 yrs. New Vinyl Windows ~10yrs. Deck, Outdoor Fireplace, Newer Interior Paint. ~5 yrs. Cooper Mountain Elementary and Mountainside High School.

    Zillow last checked:

    Listing updated:

    Listed by:

    Tran Rogers 503-809-9686,

    RE/MAX Equity Group

    Bought with:

    Janelle Freeman, 201237878

    eXp Realty, LLC

    Source: RMLS (OR),MLS#: 587676679MLS Logo

    Facts & features

    Interior

    Bedrooms & bathrooms
    • Bedrooms: 4
    • Bathrooms: 3
    • Full bathrooms: 3
    • Main level bathrooms: 1
    Rooms
    • Room types: Bedroom 4, Nook, Laundry, Bedroom 2, Bedroom 3, Dining Room, Family Room, Kitchen, Living Room, Primary Bedroom
    Primary bedroom
    • Features: Skylight, Double Closet, Double Sinks, Soaking Tub, Suite, Vaulted Ceiling, Walkin Closet, Wallto Wall Carpet
    • Level: Upper
    • Area: 255
    • Dimensions: 17 x 15
    Bedroom 2
    • Features: Closet, Wallto Wall Carpet
    • Level: Upper
    • Area: 130
    • Dimensions: 13 x 10
    Bedroom 3
    • Features: Closet, Wallto Wall Carpet
    • Level: Upper
    • Area: 130
    • Dimensions: 13 x 10
    Bedroom 4
    • Features: Closet, Wallto Wall Carpet
    • Level: Main
    • Area: 143
    • Dimensions: 13 x 11
    Dining room
    • Features: Formal, Wallto Wall Carpet
    • Level: Main
    • Area: 100
    • Dimensions: 10 x 10
    Family room
    • Features: Fireplace, Wallto Wall Carpet
    • Level: Main
    • Area: 255
    • Dimensions: 17 x 15
    Kitchen
    • Features: Builtin Features, Dishwasher, Eat Bar, Hardwood Floors, Microwave, Nook, Pantry, Builtin Oven, Free Standing Refrigerator
    • Level: Main
    Living room
    • Features: Vaulted Ceiling, Wallto Wall Carpet
    • Level: Main
    • Area: 345
    • Dimensions: 23 x 15
    Heating
    • Forced Air, Fireplace(s)
    Cooling
    • Central Air
    Appliances
    • Included: Built In Oven, Cooktop, Dishwasher, Disposal, Free-Standing Refrigerator, Microwave, Range Hood, Stainless Steel Appliance(s), Washer/Dryer, Gas Water Heater
    • Laundry: Laundry Room
    Features
    • High Ceilings, Soaking Tub, Vaulted Ceiling(s), Closet, Eat Bar, Formal, Built-in Features, Nook, Pantry, Double Closet, Double Vanity, Suite, Walk-In Closet(s)
    • Flooring: Hardwood, Wall to Wall Carpet
    • Doors: Sliding Doors
    • Windows: Vinyl Frames, Skylight(s)
    • Basement: Crawl Space
    • Number of fireplaces: 1
    • Fireplace features: Wood Burning, Outside
    Interior area
    • Total structure area: 2,477
    • Total interior livable area: 2,477 sqft

    Property

    Parking
    • Total spaces: 2
    • Parking features: Driveway, On Street, Garage Door Opener, Attached
    • Attached garage spaces: 2
    • Has uncovered spaces: Yes
    Accessibility
    • Accessibility features: Accessible Entrance, Garage On Main, Main Floor Bedroom Bath, Natural Lighting, Utility Room On Main, Accessibility
    Features
    • Levels: Two
    • Stories: 2
    • Patio & porch: Deck, Patio, Porch
    • Exterior features: Fire Pit, Yard, Exterior Entry
    • Fencing: Fenced
    • Has view: Yes
    • View description: Seasonal, Territorial
    Lot
    • Size: 6,969 Square Feet
    • Dimensions: appro x 6970
    • Features: Gentle Sloping, Level, SqFt 7000 to 9999
    Details
    • Parcel number: R1307990

    Construction

    Type & style
    • Home type: SingleFamily
    • Architectural style: Contemporary
    • Property subtype: Residential, Single Family Residence
    Materials
    • Brick, Cedar
    • Foundation: Concrete Perimeter
    • Roof: Composition
    Condition
    • Resale
    • New construction: No
    • Year built: 1985

    Utilities & green energy

    • Gas: Gas
    • Sewer: Public Sewer
    • Water: Public

    Community & HOA

    HOA
    • Has HOA: No
    Location
    • Region: Beaverton

    Financial & listing details

    • Price per square foot: $285/sqft
    • Tax assessed value: $641,700
    • Annual tax amount: $9,455
    • Date on market: 11/21/2025
    • Cumulative days on market: 30 days
    • Listing terms: Cash,Conventional,FHA,State GI Loan,VA Loan
    • Road surface type: Paved

    Price history

    DateEventPrice
    1/28/2026Sold$705,000+2.3%$285/sqft
    Source: RMLS (OR) #587676679 Report a problem
    12/22/2025Pending sale$689,000$278/sqft
    Source: RMLS (OR) #587676679 Report a problem
    11/22/2025Listed for sale$689,000+28.8%$278/sqft
    Source: RMLS (OR) #587676679 Report a problem
    11/3/2020Sold$535,000+0.9%$216/sqft
    Source: RMLS (OR) #20550571 Report a problem
    10/4/2020Pending sale$530,000$214/sqft
    Source: Hasson Company #20550571 Report a problem
    10/3/2020Listed for sale$530,000+37.7%$214/sqft
    Source: Hasson Company #20550571 Report a problem
    7/9/2014Sold$385,000$155/sqft
    Source: RMLS (OR) #14026762 Report a problem
    6/11/2014Pending sale$385,000$155/sqft
    Source: Windermere Stellar #14026762 Report a problem
    5/31/2014Listed for sale$385,000+10.6%$155/sqft
    Source: Windermere Stellar - OR #14026762 Report a problem
    1/23/2009Sold$348,250-12.9%$141/sqft
    Source: Agent Provided Report a problem
    9/23/2008Listing removed$399,900$161/sqft
    Source: Postlets #8063823 Report a problem
    9/10/2008Price change$399,900-4.8%$161/sqft
    Source: Postlets #8063823 Report a problem
    7/29/2008Listed for sale$419,950+36.3%$170/sqft
    Source: Postlets #8063823 Report a problem
    10/20/2004Sold$308,000$124/sqft
    Source: Public Record Report a problem

    Public tax history

    YearProperty taxesTax assessment
    2025$9,455 +4.1%$430,390 +3%
    2024$9,081 +5.9%$417,860 +3%
    2023$8,573 +4.5%$405,690 +3%
    2022$8,205 +3.6%$393,880
    2021$7,918 +3.1%--
    2020$7,678 +3.3%$371,280 +3%
    2019$7,435 +3.3%$360,470
    2018$7,198 $360,470 +6.1%
    2017$7,198 +8.5%$339,790 +3%
    2016$6,633 $329,900 +3%
    2015$6,633 +4%$320,300 +3%
    2014$6,377 +9%$310,980 +3%
    2013$5,852 +5.5%$301,930 +3%
    2012$5,546 +3.2%$293,140 -7.1%
    2011$5,373 +2.6%$315,620 -3.2%
    2010$5,236 +2.3%$326,110 -7.9%
    2009$5,116 +8.3%$353,970 -12.5%
    2008$4,726 +1%$404,320 -2.4%
    2007$4,679 +10.1%$414,140 +7.4%
    2006$4,248 -7.2%$385,470 +22.3%
    2005$4,579 +9.7%$315,260 +11.1%
    2004$4,175 -1.5%$283,690 +4.3%
    2003$4,240 +10.2%$271,930 +4.1%
    2002$3,848 +4.8%$261,120 +3.6%
    2001$3,673 +6.6%$251,930 +4.8%
    2000$3,444 $240,450
    Find assessor info on the county website

    Neighborhood: West Beaverton

    Nearby schools

    GreatSchools rating
    Schools provided by the listing agent
    • Elementary: Cooper Mountain
    • Middle: Mountain View
    • High: Mountainside

    Source: RMLS (OR). This data may not be complete. We recommend contacting the local school district to confirm school assignments for this home.

    Get a cash offer in 3 minutes
    Find out how much your home could sell for in as little as 3 minutes with a no-obligation cash offer.
    Estimated market value
    $711,700
    Get a cash offer in 3 minutes
    Find out how much your home could sell for in as little as 3 minutes with a no-obligation cash offer.
    Estimated market value
    $711,700