Welcome to 6656 Templehurst Place, a charming 4-bedroom, 2-bathroom ranch home offering nearly 2,000 square feet of living space, located in a highly desirable Englewood neighborhood. This spacious home combines comfort and functionality with its open layout and numerous updates, making it the perfect place to call home.The heart of the home is the beautifully remodeled kitchen, featuring an island countertop, large pantry, and modern finishes. The kitchen flows seamlessly into the dining room, where you’ll find built-in shelves and overhead lighting, creating a warm and inviting space for family meals or entertaining.With two separate living areas, this home provides plenty of room for relaxation and gatherings. The family room, with its sliding door, opens up to the fenced-in backyard, offering a private and secure outdoor space perfect for pets, children, or outdoor entertaining.The spacious master suite boasts an en-suite master bathroom, while the additional bedrooms are generously sized and share the second full bathroom. This home also includes a convenient 2-car attached garage and a large concrete driveway with plenty of parking space.Enjoy the peace and quiet of this well-established neighborhood, with easy access to local amenities, parks, and schools. With its functional layout, updated features, and fantastic location, this home is ready for its next owner. Don’t miss the opportunity to make this house your home!
Sold for $239,900
$239,900
6656 Templehurst Pl, Englewood, OH 45322
4beds
1,930sqft
Single Family Residence
Built in 1961
10,798 Square Feet Lot
$254,200 Zestimate®
$124/sqft
$1,896 Estimated rent
Home value
$254,200
$229,000 - $282,000
$1,896/mo
Zestimate® history
Owner options
List your home for rent
$1,896/mo
Rent Zestimate®
Find your next renter with Zillow Rental Manager. Plus, with online applications, you can quickly screen prospective tenants – for free.
$1,896/mo
Rent Zestimate®
Refinance and save
$1,723/mo
Est. payment
Refinancing to a lower rate could help reduce your monthly payments and save thousands over the life of the loan.
$1,723/mo
Est. payment
Explore your selling options
Work with a Zillow partner agent
Leverage their expertise and Zillow's premium Showcase listings to get your home seen by more buyers.
Get startedList with your own agent
Get your home in front of millions of buyers by listing it on Zillow.
Learn how to do itSell it yourself
Take full control of how buyers see your home on Zillow by listing For Sale by Owner (FSBO).
List your homeWhat's special
Modern finishesSliding doorSpacious master suiteIsland countertopEn-suite master bathroomFenced-in backyardRemodeled kitchen
Zillow last checked:
Listing updated:
Listed by:
Brandon Weiss (937)890-0700,
ERA Petkus Weiss
Bought with:
Wade Guthrie
eXp Realty
Source: DABR MLS,MLS#: 924948 Originating MLS: Dayton Area Board of REALTORS
Originating MLS: Dayton Area Board of REALTORSFacts & features
Interior
Bedrooms & bathrooms
- Bedrooms: 4
- Bathrooms: 2
- Full bathrooms: 2
- Main level bathrooms: 2
Primary bedroom
- Level: Main
- Dimensions: 13 x 12
Bedroom
- Level: Main
- Dimensions: 13 x 10
Bedroom
- Level: Main
- Dimensions: 11 x 10
Bedroom
- Level: Main
- Dimensions: 11 x 10
Dining room
- Level: Main
- Dimensions: 12 x 12
Entry foyer
- Level: Main
- Dimensions: 12 x 5
Family room
- Level: Main
- Dimensions: 16 x 12
Kitchen
- Level: Main
- Dimensions: 14 x 10
Living room
- Level: Main
- Dimensions: 21 x 14
Heating
- Forced Air, Natural Gas
Cooling
- Central Air
Appliances
- Included: Dishwasher, Microwave, Range, Refrigerator, Gas Water Heater
Features
- Ceiling Fan(s), Kitchen Island, Kitchen/Family Room Combo, Laminate Counters, Pantry, Remodeled
- Windows: Double Pane Windows
Interior area
- Total structure area: 1,930
- Total interior livable area: 1,930 sqft
Property
Parking
- Total spaces: 2
- Parking features: Attached, Garage, Two Car Garage, Garage Door Opener
- Attached garage spaces: 2
Features
- Levels: One
- Stories: 1
- Patio & porch: Patio
- Exterior features: Fence, Patio, Storage
Lot
- Size: 10,798 Square Feet
- Dimensions: 90 x 120
Details
- Additional structures: Shed(s)
- Parcel number: M60164250013
- Zoning: Residential
- Zoning description: Residential
Construction
Type & style
- Home type: SingleFamily
- Property subtype: Single Family Residence
Materials
- Brick, Stucco
- Foundation: Slab
Condition
- Year built: 1961
Utilities & green energy
- Sewer: Storm Sewer
- Water: Public
- Utilities for property: Natural Gas Available, Sewer Available, Water Available, Cable Available
Community & HOA
Community
- Security: Smoke Detector(s)
- Subdivision: Northmoor Estates
HOA
- Has HOA: No
Location
- Region: Englewood
Financial & listing details
- Price per square foot: $124/sqft
- Tax assessed value: $178,250
- Annual tax amount: $3,931
- Date on market: 12/6/2024
- Listing terms: Conventional,FHA,VA Loan
Price history
| Date | Event | Price |
|---|---|---|
| 2/22/2025 | Sold | $239,900$124/sqft |
Source:  DABR MLS #924948 Report a problem DABR MLS #924948 Report a problem | ||
| 1/9/2025 | Contingent | $239,900$124/sqft |
Source: DABR MLS #924948 Report a problem | ||
| 12/6/2024 | Listed for sale | $239,900+88.9%$124/sqft |
Source: DABR MLS #924948 Report a problem | ||
| 3/15/2017 | Sold | $127,000+0.8%$66/sqft |
Source: Public Record Report a problem | ||
| 12/22/2016 | Pending sale | $126,000$65/sqft |
Source: Keller Williams - Keller Williams Advantage Real Estate #724369 Report a problem | ||
| 12/6/2016 | Price change | $126,000-2.2%$65/sqft |
Source: Keller Williams - Keller Williams Advantage Real Estate #724369 Report a problem | ||
| 11/5/2016 | Listed for sale | $128,900$67/sqft |
Source: Keller Williams - Keller Williams Advantage Real Estate #724369 Report a problem | ||
| 10/4/2016 | Listing removed | $128,900$67/sqft |
Source: RE/MAX Victory #709451 Report a problem | ||
| 9/28/2016 | Price change | $128,900-0.8%$67/sqft |
Source: RE/MAX Victory #709451 Report a problem | ||
| 7/27/2016 | Price change | $129,900-3.7%$67/sqft |
Source: RE/MAX Victory #709451 Report a problem | ||
| 5/26/2016 | Listed for sale | $134,900+17.3%$70/sqft |
Source: RE/MAX Victory #709451 Report a problem | ||
| 5/18/2000 | Sold | $115,000+1%$60/sqft |
Source: Public Record Report a problem | ||
| 7/31/1998 | Sold | $113,900$59/sqft |
Source: Public Record Report a problem | ||
Public tax history
| Year | Property taxes | Tax assessment |
|---|---|---|
| 2025 | $3,931 +5.7% | $62,390 |
| 2024 | $3,721 +3.2% | $62,390 |
| 2023 | $3,606 +1.3% | $62,390 +49% |
| 2022 | $3,561 -0.3% | $41,870 |
| 2021 | $3,570 +0.1% | $41,870 |
| 2020 | $3,568 +14% | $41,870 +28.9% |
| 2019 | $3,130 -0.2% | $32,470 |
| 2018 | $3,137 +15.3% | $32,470 |
| 2017 | $2,720 +3.2% | $32,470 +5.5% |
| 2016 | $2,635 +7.4% | $30,790 |
| 2015 | $2,454 +1.3% | $30,790 |
| 2014 | $2,422 | $30,790 |
Find assessor info on the county website
Neighborhood: 45322
Nearby homes
- $219,9003 bd2 ba1.6k sqft6664 Templehurst Pl, Englewood, OH 45322Off Market
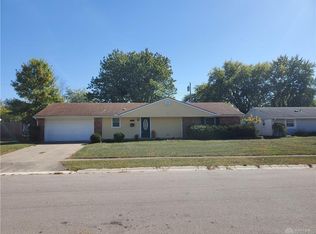
- $210,0003 bd2 ba1.5k sqft6648 Templehurst Pl, Englewood, OH 45322Off Market

- $236,2003 bd2 ba1.8k sqft6717 Taywood Rd, Englewood, OH 45322Off Market
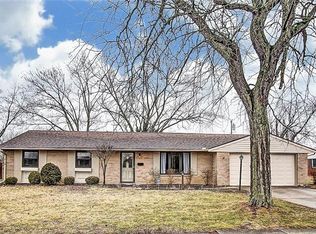
- $222,3004 bd2 ba1.9k sqft6733 Taywood Rd, Englewood, OH 45322Off Market
- $224,3004 bd2 ba1.9k sqft6701 Taywood Rd, Englewood, OH 45322Off Market
- $159,9003 bd2 ba1.6k sqft6649 Templehurst Pl, Englewood, OH 45322Sold
- $190,0003 bd2 ba1.6k sqft6657 Templehurst Pl, Englewood, OH 45322Sold
- $226,8004 bd2 ba1.6k sqft6672 Templehurst Pl, Englewood, OH 45322Off Market
Nearby schools
GreatSchools rating
- 9/10Northmoor Elementary SchoolGrades: 2-6Distance: 0.5 mi
- 6/10Northmont Middle SchoolGrades: 6-8Distance: 3.4 mi
- 8/10Northmont High SchoolGrades: 7-12Distance: 3.4 mi
Schools provided by the listing agent
- District: Northmont
Source: DABR MLS. This data may not be complete. We recommend contacting the local school district to confirm school assignments for this home.
Get a cash offer in 3 minutes
Find out how much your home could sell for in as little as 3 minutes with a no-obligation cash offer.
Estimated market value
$254,200
Get a cash offer in 3 minutes
Find out how much your home could sell for in as little as 3 minutes with a no-obligation cash offer.
Estimated market value
$254,200
- Ohio
- Montgomery County
- Clayton
- 45322
- 6656 Templehurst Pl
Nearby cities
Nearby zip codes
Other Clayton Topics
