Skip main navigation
Off market
Street View
  • $838,200

    6656 W Desert Wash Way, Herriman, UT 84096

    5beds
    3,960sqft
    SingleFamily
    Built in 2015
    10,018 Square Feet Lot
    $838,200 Zestimate®
    $212/sqft
    $4,341 Estimated rent

    Home value

    $838,200

    $780,000 - $905,000

    $4,341/mo

    Zestimate® history
    Loading
    Loading...

    Owner options

    List your home for rent

    $4,341/mo

    Rent Zestimate®

    Find your next renter with Zillow Rental Manager. Plus, with online applications, you can quickly screen prospective tenants – for free.

    Learn more

    $4,341/mo

    Rent Zestimate®

    Refinance and save

    $3,886/mo

    Est. payment

    Refinancing to a lower rate could help reduce your monthly payments and save thousands over the life of the loan.

    See today's rates

    $3,886/mo

    Est. payment

    Explore your selling options

    Work with a Zillow partner agent

    Leverage their expertise and Zillow's premium Showcase listings to get your home seen by more buyers.

    Get started

    List with your own agent

    Get your home in front of millions of buyers by listing it on Zillow.

    Learn how to do it

    Sell it yourself

    Take full control of how buyers see your home on Zillow by listing For Sale by Owner (FSBO).

    List your home

    What's special

    Added privacyPergola-covered hot tubPlantation-style shuttersExceptional outdoor amenitiesFlexible layoutCustom built-in bookshelvesStriking wood accent wall

    Under contract but taking backup offers. Welcome to this beautifully upgraded Herriman home where thoughtful design, flexibility, and indoor-outdoor living come together. Lovingly maintained and enhanced over the past 5½ years, this spacious residence offers 5 bedrooms plus a dedicated office (optional 6th bedroom) and 3.5 bathrooms, providing exceptional versatility for today’s lifestyles. The finished basement is a standout feature, filled with daylight windows and excellent natural light, creating a bright and welcoming lower level. This space includes a fifth bedroom, a fully remodeled bathroom, and a finished wet bar, making it ideal for entertaining, hosting guests, or multi-generational living. A separate bonus nook offers flexibility as a playroom, game room, or additional office, adding even more usable space. The main living areas showcase custom built-in bookshelves, a striking wood accent wall, and updated lighting that add warmth and character. Recent updates include new carpet upstairs and downstairs (excluding the primary suite), updated tile in the laundry room and half bath, plantation-style shutters, new ceiling fans in the primary bedroom and office, and a fully updated main-level half bath with a new vanity, toilet, and fixtures. Step outside to a backyard designed for both enjoyment and privacy. Directly backing to a trail, the home enjoys no rear neighbors, with neighboring homes only on either side — a rare feature that enhances openness and privacy. A 20’ x 24’ pavilion, pergola-covered hot tub, and expansive ~1,000 sq ft of added concrete create an exceptional outdoor entertaining space. The 44-foot RV pad provides highly sought-after parking, while the large garden area with eight raised planter boxes offers space to grow, relax, and enjoy the outdoors. The front yard features custom curbing, established shrubs, and thoughtfully designed flower beds that enhance curb appeal. With its abundant natural light, flexible layout, exceptional outdoor amenities, and added privacy, this home offers a lifestyle that is both comfortable and hard to find in a desirable Herriman neighborhood.

    This property is off market, which means it's not currently listed for sale or rent on Zillow. This may be different from what's available on other websites or public sources.
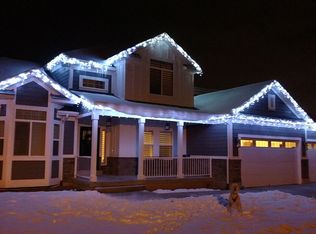
    Facts & features

    Interior

    Bedrooms & bathrooms
    • Bedrooms: 5
    • Bathrooms: 4
    • Full bathrooms: 3
    • 1/2 bathrooms: 1
    Heating
    • Forced air, Other, Gas
    Cooling
    • Central
    Appliances
    • Included: Dishwasher, Dryer, Freezer, Garbage disposal, Microwave, Range / Oven, Refrigerator, Washer
    Features
    • Flooring: Tile, Carpet, Hardwood
    • Basement: Finished
    • Has fireplace: Yes
    Interior area
    • Total interior livable area: 3,960 sqft

    Property

    Parking
    • Total spaces: 6
    • Parking features: Garage - Attached, Off-street, On-street
    Features
    • Exterior features: Stucco
    • Has spa: Yes
    • Has view: Yes
    • View description: Mountain
    Lot
    • Size: 10,018 Square Feet
    Details
    • Parcel number: 32034530080000

    Construction

    Type & style
    • Home type: SingleFamily
    Materials
    • Other
    • Roof: Asphalt
    Condition
    • Year built: 2015

    Community & HOA

    Location
    • Region: Herriman

    Financial & listing details

    • Price per square foot: $212/sqft
    • Tax assessed value: $826,400
    • Annual tax amount: $4,921

    Price history

    DateEventPrice
    1/6/2026Listing removed--
    Source: Owner Report a problem
    12/16/2025Pending sale$844,000$213/sqft
    Source: Owner Report a problem
    12/13/2025Listed for sale$844,000+50.7%$213/sqft
    Source: Owner Report a problem
    6/25/2020Sold--
    Source: Agent Provided Report a problem
    5/21/2020Pending sale$559,900$141/sqft
    Source: EXIT REALTY SUCCESS #1674703 Report a problem
    5/16/2020Price change$559,900-1.8%$141/sqft
    Source: EXIT REALTY SUCCESS #1674703 Report a problem
    3/24/2020Listed for sale$569,900$144/sqft
    Source: EXIT REALTY SUCCESS #1663114 Report a problem
    7/31/2015Sold--
    Source: Agent Provided Report a problem

    Public tax history

    YearProperty taxesTax assessment
    2025$4,921 -0.1%$454,520 +2.3%
    2024$4,927 -5.2%$444,510 +0.1%
    2023$5,200 +0.2%$443,850 +0.5%
    2022$5,188 +21.5%$441,540 +38.4%
    2021$4,271 +11.7%$319,110 +18.6%
    2020$3,822 +3.6%$269,170 +5.4%
    2019$3,689 +1.6%$255,420 +4.3%
    2018$3,631 -2.2%$244,805 -42.1%
    2017$3,711 +7.5%$423,000 +3.9%
    2016$3,451 -3%$407,200 +352.4%
    2015$3,559 $90,000
    Find assessor info on the county website

    Neighborhood: 84096

    Nearby schools

    GreatSchools rating
    Schools provided by the listing agent
    • Elementary: Butterfield Canyon
    • Middle: Fort Herriman Mid
    • High: Mountain Ridge High School
    • District: Jordan

    Source: The MLS. This data may not be complete. We recommend contacting the local school district to confirm school assignments for this home.

    Get a cash offer in 3 minutes
    Find out how much your home could sell for in as little as 3 minutes with a no-obligation cash offer.
    Estimated market value
    $838,200
    Get a cash offer in 3 minutes
    Find out how much your home could sell for in as little as 3 minutes with a no-obligation cash offer.
    Estimated market value
    $838,200