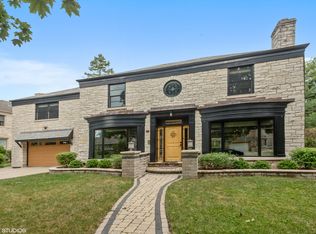
Experience timeless elegance in this exceptional Lannon Stone Colonial situated on a double corner lot totaling 12,758 sq. ft. on one of the most coveted streets in Lincolnwood Towers. Designed for the most discerning buyer, this remarkable residence blends classic architectural charm with luxurious modern updates. A dramatic foyer welcomes you into the grand living room and elegant formal dining room, both enhanced with decorative cornice molding, hardwood floors, custom window treatments, exquisite millwork, and a beautiful fireplace that creates a warm and sophisticated ambiance. The beautifully updated 2010 kitchen features a tray ceiling, premium high-end appliances, granite countertops, a breakfast bar, and a spacious eating area. Just beyond, the sunken family room offers a stunning retreat complete with a fireplace, coffered tray ceiling with recessed lighting, crown molding, custom built-ins, and an impressive wall of arched windows overlooking the backyard. The second floor offers two generously sized bedrooms, a beautifully renovated bathroom, and a spectacular master suite designed for comfort and luxury. The suite includes a charming library nook leading to a private office or nursery with a built-in desk. The lavish 15x20 spa-inspired ensuite features dual vanities, a dedicated makeup station, oversized spa tub, steam shower, elegant architectural arches, and marble flooring throughout. The finished basement provides additional living and entertaining space with a warm recreation room centered around a fireplace, wet bar, open beamed ceiling and a renovated guest bathroom. This extraordinary home combines timeless sophistication, thoughtful design, and luxurious amenities in one of Lincolnwood's most prestigious neighborhoods. The extra large and lush backyard includes a patio and muti entries to the home. The roof & gutters, two bathrooms 2022. Zoned HVAC, underground sprinklers,sump-pumps. (see list of additional improvements in addt'l information) No For Sale Sign.
Closed
$1,325,000
6657 N Le Mai Ave, Lincolnwood, IL 60712
3beds
3,536sqft
Single Family Residence
Built in 1941
0.29 Acres Lot
$-- Zestimate®
$375/sqft
$7,189 Estimated rent
Home value
Not available
Estimated sales range
Not available
$7,189/mo
Zestimate® history
Owner options
List your home for rent
$7,189/mo
Rent Zestimate®
Find your next renter with Zillow Rental Manager. Plus, with online applications, you can quickly screen prospective tenants – for free.
$7,189/mo
Rent Zestimate®
Refinance and save
$7,799/mo
Est. payment
Refinancing to a lower rate could help reduce your monthly payments and save thousands over the life of the loan.
$7,799/mo
Est. payment
Explore your selling options
Work with a Zillow partner agent
Leverage their expertise and Zillow's premium Showcase listings to get your home seen by more buyers.
Get startedList with your own agent
Get your home in front of millions of buyers by listing it on Zillow.
Learn how to do itSell it yourself
Take full control of how buyers see your home on Zillow by listing For Sale by Owner (FSBO).
List your homeWhat's special
Beautiful fireplaceGenerously sized bedroomsDecorative cornice moldingElegant architectural archesExquisite millworkSpacious eating areaCrown molding
Zillow last checked:
Listing updated:
Listed by:
Cindy Finnerman, SRES 847-436-2020,
Coldwell Banker Realty
Bought with:
Patty Cerny
Compass
Source: MRED as distributed by MLS GRID,MLS#: 12627628
Facts & features
Interior
Bedrooms & bathrooms
- Bedrooms: 3
- Bathrooms: 4
- Full bathrooms: 2
- 1/2 bathrooms: 2
Rooms
- Room types: Office, Recreation Room, Foyer, Walk In Closet, Storage, Eating Area
Primary bedroom
- Features: Flooring (Carpet), Window Treatments (Curtains/Drapes), Bathroom (Full)
- Level: Second
- Area: 352 Square Feet
- Dimensions: 22X16
Bedroom 2
- Features: Flooring (Carpet), Window Treatments (Window Treatments)
- Level: Second
- Area: 240 Square Feet
- Dimensions: 16X15
Bedroom 3
- Features: Flooring (Carpet), Window Treatments (Window Treatments)
- Level: Second
- Area: 156 Square Feet
- Dimensions: 13X12
Dining room
- Features: Flooring (Hardwood)
- Level: Main
- Area: 304 Square Feet
- Dimensions: 16X19
Eating area
- Features: Flooring (Hardwood)
- Level: Main
- Area: 120 Square Feet
- Dimensions: 10X12
Family room
- Features: Flooring (Hardwood), Window Treatments (Blinds)
- Level: Main
- Area: 399 Square Feet
- Dimensions: 21X19
Foyer
- Features: Flooring (Marble)
- Level: Main
- Area: 156 Square Feet
- Dimensions: 13X12
Kitchen
- Features: Kitchen (Eating Area-Breakfast Bar, Eating Area-Table Space, Granite Counters, Updated Kitchen), Flooring (Hardwood)
- Level: Main
- Area: 285 Square Feet
- Dimensions: 19X15
Laundry
- Level: Main
- Area: 42 Square Feet
- Dimensions: 7X6
Living room
- Features: Flooring (Hardwood)
- Level: Main
- Area: 432 Square Feet
- Dimensions: 16X27
Office
- Features: Flooring (Hardwood), Window Treatments (Window Treatments)
- Level: Second
- Area: 120 Square Feet
- Dimensions: 10X12
Recreation room
- Level: Basement
- Area: 432 Square Feet
- Dimensions: 27X16
Storage
- Level: Basement
- Area: 42 Square Feet
- Dimensions: 7X6
Walk in closet
- Level: Second
- Area: 72 Square Feet
- Dimensions: 9X8
Heating
- Natural Gas, Forced Air, Sep Heating Systems - 2+, Zoned
Cooling
- Central Air, Zoned
Appliances
- Included: Double Oven, Microwave, Dishwasher, High End Refrigerator, Washer, Dryer, Disposal
- Laundry: In Kitchen
Features
- Wet Bar, Built-in Features, Walk-In Closet(s), High Ceilings, Separate Dining Room
- Flooring: Hardwood
- Windows: Drapes
- Basement: Finished,Crawl Space,Exterior Entry,Storage Space,Full
- Number of fireplaces: 3
- Fireplace features: Gas Log, Family Room, Living Room, Basement
Interior area
- Total structure area: 4,889
- Total interior livable area: 3,536 sqft
- Finished area below ground: 860
Property
Parking
- Total spaces: 2
- Parking features: Garage Door Opener, Yes, Garage Owned, Attached, Garage
- Attached garage spaces: 2
- Has uncovered spaces: Yes
Accessibility
- Accessibility features: No Disability Access
Features
- Stories: 2
- Patio & porch: Patio
Lot
- Size: 0.29 Acres
- Dimensions: 96.8 X 131.8
- Features: Corner Lot
Details
- Additional parcels included: 10334100020000
- Parcel number: 10334100010000
- Special conditions: List Broker Must Accompany
Construction
Type & style
- Home type: SingleFamily
- Architectural style: Colonial
- Property subtype: Single Family Residence
Materials
- Stone
Condition
- New construction: No
- Year built: 1941
Utilities & green energy
- Sewer: Public Sewer
- Water: Lake Michigan
Community & HOA
Community
- Features: Park, Sidewalks, Street Lights, Street Paved
- Subdivision: Lincolnwood Towers
HOA
- Services included: None
Location
- Region: Lincolnwood
Financial & listing details
- Price per square foot: $375/sqft
- Tax assessed value: $383,110
- Annual tax amount: $19,428
- Date on market: 6/26/2026
- Listing terms: Conventional
- Ownership: Fee Simple
Price history
| Date | Event | Price |
|---|---|---|
| 8/11/2026 | Sold | $1,325,000-5.3%$375/sqft |
Source:  MRED as distributed by MLS GRID #12627628 Report a problem MRED as distributed by MLS GRID #12627628 Report a problem | ||
| 8/4/2026 | Pending sale | $1,399,000$396/sqft |
Source: MRED as distributed by MLS GRID #12627628 Report a problem | ||
| 7/6/2026 | Contingent | $1,399,000$396/sqft |
Source: MRED as distributed by MLS GRID #12627628 Report a problem | ||
| 6/26/2026 | Listed for sale | $1,399,000$396/sqft |
Source: MRED as distributed by MLS GRID #12627628 Report a problem | ||
Public tax history
| Year | Property taxes | Tax assessment |
|---|---|---|
| 2024 | -- | $38,311 |
| 2023 | $9,801 +4.3% | $38,311 |
| 2022 | $9,401 +14.3% | $38,311 +27.6% |
| 2021 | $8,228 +1.5% | $30,025 |
| 2020 | $8,109 +0.3% | $30,025 -8.9% |
| 2019 | $8,087 +8.8% | $32,974 +13.3% |
| 2018 | $7,432 -16.5% | $29,107 -15.3% |
| 2017 | $8,902 +3.8% | $34,357 |
| 2016 | $8,577 +9% | $34,357 +16.8% |
| 2015 | $7,865 +4.1% | $29,416 |
| 2014 | $7,554 +2.4% | $29,416 |
| 2013 | $7,377 -33.6% | $29,416 -34.5% |
| 2012 | $11,106 +4.7% | $44,903 |
| 2011 | $10,606 +8% | $44,903 |
| 2010 | $9,820 +9.8% | $44,903 +1.1% |
| 2009 | $8,946 +5.1% | $44,404 -12.2% |
| 2008 | $8,509 +6.4% | $50,550 |
| 2007 | $8,000 +11.3% | $50,550 +32.5% |
| 2006 | $7,186 +11.7% | $38,141 |
| 2005 | $6,434 -3% | $38,141 -6.2% |
| 2004 | $6,634 +6.3% | $40,661 +20.4% |
| 2003 | $6,238 +4.4% | $33,760 |
| 2002 | $5,976 +23.9% | $33,760 |
| 2001 | $4,823 +2.1% | $33,760 +15.6% |
| 2000 | $4,721 +1.2% | $29,194 |
| 1999 | $4,664 | $29,194 |
Find assessor info on the county website
Neighborhood: 60712
Nearby homes
- $376,5806 bd3 ba3.4k sqft6657 Le Mai Ave, Lincolnwood, IL 60712Off Market
- $1,029,9005 bd5 ba4k sqft6645 Le Mai Ave, Lincolnwood, IL 60712Off Market
- $974,9004 bd4 ba3.8k sqft6645 Le Mai Ave, Lincolnwood, IL 60712Off Market
- $871,0005 bd2 ba2.7k sqft6701 N Le Mai Ave, Lincolnwood, IL 60712Off Market
- $1,018,5004 bd4 ba4.1k sqft6654 N Leroy Ave, Lincolnwood, IL 60712Off Market
- $929,2004 bd4 ba4.1k sqft6654 N Leroy Ave, Lincolnwood, IL 60712Off Market
- $1,047,2005 bd5 ba4k sqft6645 N Le Mai Ave, Lincolnwood, IL 60712Off Market
- $710,6005 bd3 ba3.1k sqft6650 N Leroy Ave, Lincolnwood, IL 60712Off Market
Nearby schools
GreatSchools rating
- NATodd Hall Elementary SchoolGrades: PK-2Distance: 1.4 mi
- 9/10Lincoln Hall Middle SchoolGrades: 6-8Distance: 1.4 mi
- 6/10Niles West High SchoolGrades: 9-12Distance: 1.8 mi
Schools provided by the listing agent
- Elementary: Todd Hall Elementary School
- Middle: Lincoln Hall Middle School
- High: Niles West High School
- District: 74
Source: MRED as distributed by MLS GRID. This data may not be complete. We recommend contacting the local school district to confirm school assignments for this home.


Get pre-qualified for a loan
At Zillow Home Loans, we can pre-qualify you in as little as 5 minutes with no impact to your credit score.An equal housing lender. NMLS #10287.
- Illinois
- Cook County
- Lincolnwood
- 60712
- 6657 N Le Mai Ave
