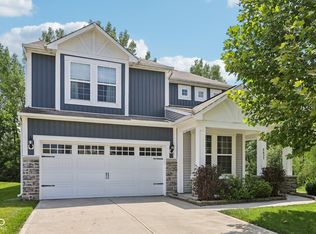
Most homes in this neighborhood back up to other homes-but this one is different. Instead, you'll enjoy a tree-lined backyard that adds a sense of privacy and a peaceful, natural backdrop. The fully fenced back yard offers both comfort and convenience, giving you a perfect space to relax, entertain, or play while still taking in the wooded setting. Inside, the open floorplan creates a seamless flow between the main living spaces, making everyday living and hosting feel effortless. Natural light fills the home, with plentiful windows that highlight the scenery beyond. Downstairs, you'll find an office and versatile bonus room, ideal for a playroom or gym, along with an abundance of storage to keep everything organized and out of sight. Upstairs loft provides secondary living area and even more flexibility. From functional living spaces to the rare privacy of a tree-lined lot, this home offers the best of both comfort and setting. Opportunities like this don't come around often in this neighborhood! Don't miss your chance to own one of the few homes with this kind of private, picturesque view. 3D virtual walkthrough link below.
Sold
$400,000
6657 Shooting Star Dr, Whitestown, IN 46075
4beds
2,604sqft
Residential, Single Family Residence
Built in 2018
6,969 Square Feet Lot
$401,500 Zestimate®
$154/sqft
$2,670 Estimated rent
Home value
$401,500
$361,000 - $446,000
$2,670/mo
Zestimate® history
Owner options
List your home for rent
$2,670/mo
Rent Zestimate®
Find your next renter with Zillow Rental Manager. Plus, with online applications, you can quickly screen prospective tenants – for free.
$2,670/mo
Rent Zestimate®
Refinance and save
$3,081/mo
Est. payment
Refinancing to a lower rate could help reduce your monthly payments and save thousands over the life of the loan.
$3,081/mo
Est. payment
Explore your selling options
Work with a Zillow partner agent
Leverage their expertise and Zillow's premium Showcase listings to get your home seen by more buyers.
Get startedList with your own agent
Get your home in front of millions of buyers by listing it on Zillow.
Learn how to do itSell it yourself
Take full control of how buyers see your home on Zillow by listing For Sale by Owner (FSBO).
List your homeWhat's special
Versatile bonus roomAbundance of storageTree-lined backyardOpen floorplan
Zillow last checked:
Listing updated:
Listed by:
Emily Huskey 573-465-1108,
Keller Williams Indy Metro S
Bought with:
Rhonda Stahl
CENTURY 21 Scheetz
Source: MIBOR as distributed by MLS GRID,MLS#: 22093985
Facts & features
Interior
Bedrooms & bathrooms
- Bedrooms: 4
- Bathrooms: 3
- Full bathrooms: 2
- 1/2 bathrooms: 1
- Main level bathrooms: 1
Primary bedroom
- Level: Upper
- Area: 195 Square Feet
- Dimensions: 13x15
Bedroom 2
- Level: Upper
- Area: 143 Square Feet
- Dimensions: 11x13
Bedroom 3
- Level: Upper
- Area: 110 Square Feet
- Dimensions: 11x10
Bedroom 4
- Level: Upper
- Area: 160 Square Feet
- Dimensions: 16x10
Bonus room
- Level: Main
- Area: 108 Square Feet
- Dimensions: 9x12
Dining room
- Level: Main
- Area: 144 Square Feet
- Dimensions: 12x12
Family room
- Level: Main
- Area: 285 Square Feet
- Dimensions: 15x19
Kitchen
- Level: Main
- Area: 154 Square Feet
- Dimensions: 14x11
Loft
- Level: Upper
- Area: 228 Square Feet
- Dimensions: 19x12
Office
- Level: Main
- Area: 120 Square Feet
- Dimensions: 12x10
Heating
- Forced Air, Natural Gas
Cooling
- Central Air
Appliances
- Included: Dishwasher, Disposal, Gas Water Heater, MicroHood, Electric Oven
- Laundry: Upper Level
Features
- Walk-In Closet(s), Eat-in Kitchen
- Has basement: No
Interior area
- Total structure area: 2,604
- Total interior livable area: 2,604 sqft
Property
Parking
- Total spaces: 2
- Parking features: Attached
- Attached garage spaces: 2
Features
- Levels: Two
- Stories: 2
- Patio & porch: Covered
- Has view: Yes
- View description: Forest, Trees/Woods
Lot
- Size: 6,969 Square Feet
- Features: Curbs, Sidewalks, Street Lights, Mature Trees, Trees-Small (Under 20 Ft), Wooded
Details
- Parcel number: 060830000004104019
- Horse amenities: None
Construction
Type & style
- Home type: SingleFamily
- Architectural style: Traditional
- Property subtype: Residential, Single Family Residence
Materials
- Vinyl With Brick
- Foundation: Slab
Condition
- New Construction
- New construction: Yes
- Year built: 2018
Details
- Builder name: Pulte
Utilities & green energy
- Water: Public
Community & HOA
Community
- Subdivision: Harvest Park
HOA
- Has HOA: Yes
- Amenities included: Maintenance, Park, Playground, Management, Snow Removal
- Services included: Association Home Owners, Entrance Common, Maintenance, ParkPlayground, Management, Snow Removal
- HOA fee: $600 annually
- HOA phone: 317-570-4358
Location
- Region: Whitestown
Financial & listing details
- Price per square foot: $154/sqft
- Tax assessed value: $345,600
- Annual tax amount: $3,942
- Date on market: 4/9/2026
- Cumulative days on market: 5 days
Price history
| Date | Event | Price |
|---|---|---|
| 6/2/2026 | Sold | $400,000+1.3%$154/sqft |
Source:  MIBOR as distributed by MLS GRID #22093985 Report a problem MIBOR as distributed by MLS GRID #22093985 Report a problem | ||
| 4/13/2026 | Pending sale | $395,000$152/sqft |
Source: MIBOR as distributed by MLS GRID #22093985 Report a problem | ||
| 4/9/2026 | Listed for sale | $395,000+52.2%$152/sqft |
Source: MIBOR as distributed by MLS GRID #22093985 Report a problem | ||
| 6/14/2018 | Sold | $259,488$100/sqft |
Source: MIBOR as distributed by MLS GRID #21570548 Report a problem | ||
Public tax history
| Year | Property taxes | Tax assessment |
|---|---|---|
| 2025 | $3,837 -1.6% | $345,600 +3.6% |
| 2024 | $3,899 +10.2% | $333,600 +0.3% |
| 2023 | $3,538 +17.2% | $332,500 +16% |
| 2022 | $3,019 +1.3% | $286,700 +9.3% |
| 2021 | $2,981 +3.4% | $262,400 +2.3% |
| 2020 | $2,883 +38445.5% | $256,600 +2.2% |
| 2019 | $7 -93.3% | $251,000 +83566.7% |
| 2018 | $112 | $300 |
| 2017 | -- | $300 |
Find assessor info on the county website
Neighborhood: 46075
Nearby homes
- $376,5004 bd3 ba2.3k sqft6671 Shooting Star Dr, Whitestown, IN 46075Off Market
- $473,8004 bd3 ba2.7k sqft6649 Shooting Star Dr, Whitestown, IN 46075Off Market
- $415,0004 bd3 ba2.6k sqft6637 Shooting Star Dr, Whitestown, IN 46075Sold
- $398,7004 bd3 ba2.6k sqft6679 Shooting Star Dr, Whitestown, IN 46075Off Market
- $385,0004 bd3 ba2.6k sqft6670 Shooting Star Dr, Whitestown, IN 46075Sold
- $436,5004 bd2 ba3.1k sqft6658 Shooting Star Dr, Whitestown, IN 46075Off Market
- $344,1003 bd2 ba1.9k sqft6687 Shooting Star Dr, Whitestown, IN 46075Off Market
- $478,5004 bd2 ba2.7k sqft6642 Shooting Star Dr, Whitestown, IN 46075Off Market
Nearby schools
GreatSchools rating
- 6/10Perry Worth Elementary SchoolGrades: K-5Distance: 3.4 mi
- 5/10Lebanon Middle SchoolGrades: 6-8Distance: 9 mi
- 9/10Lebanon Senior High SchoolGrades: 9-12Distance: 9 mi
Get a cash offer in 3 minutes
Find out how much your home could sell for in as little as 3 minutes with a no-obligation cash offer.
Estimated market value
$401,500
Get a cash offer in 3 minutes
Find out how much your home could sell for in as little as 3 minutes with a no-obligation cash offer.
Estimated market value
$401,500
- Indiana
- Boone County
- Whitestown
- 46075
- 6657 Shooting Star Dr
Nearby cities
Nearby zip codes
Other Whitestown Topics
