Welcome to 6657 Sunny Meadow Cove, a beautifully crafted farmhouse-style home located in the highly desirable Silo Square community, where convenience and charm come together. Situated on a manicured cul-de-sac lot and within walking distance to Silo Square's restaurants, shops, and community events, this exceptional property offers 2,802 square feet of thoughtfully designed living space with 4 bedrooms, 2.5 bathrooms, a bonus room, and a 2-car garage. From the moment you step inside, you'll be captivated by the bright, open layout featuring abundant natural light, elegant finishes, and a seamless flow designed for both everyday living and entertaining. The spacious living area opens effortlessly into the heart of the home—an impressive kitchen that combines style and functionality. The chef-inspired kitchen features granite countertops, including stunning black leather granite, a white brick backsplash, a timeless white farmhouse sink, gas range, drawer microwave, stainless steel appliances, and abundant cabinetry for all your storage needs. The oversized center island provides the perfect gathering space for family and friends, while the walk-in pantry and generous eat-in kitchen add both convenience and practicality. The luxurious primary suite is thoughtfully tucked away for privacy and serves as a relaxing retreat. The spa-like en suite bathroom offers a soaking tub, walk-in shower, dual vanities, and a spacious walk-in closet that conveniently connects directly to the laundry room. A desirable split-bedroom floor plan provides three additional bedrooms on the main level, two complete with walk-in closets and one with a regular sized closet. This offers comfort and functionality for family members or guests. Upstairs, the versatile bonus room can easily serve as a media room, playroom, home office, or fitness space. The adjoining walk-in attic offers exceptional storage solutions. Outside, enjoy the beautifully maintained landscaping and the peaceful setting of cul-de-sac living, all while being just moments away from the vibrant lifestyle that makes Silo Square one of the area's most sought-after communities. 6657 Sunny Meadow Cove offers the perfect blend of farmhouse elegance, thoughtful design, and an unbeatable location. Don't miss your opportunity to experience elevated living in the heart of Silo Square.
Closed
Street View
Price Unknown
6657 Sunny Meadow Cv, Southaven, MS 38672
4beds
2,802sqft
Residential, Single Family Residence
Built in 2021
0.34 Acres Lot
$514,800 Zestimate®
$--/sqft
$2,974 Estimated rent
Home value
$514,800
$489,000 - $541,000
$2,974/mo
Zestimate® history
Owner options
List your home for rent
$2,974/mo
Rent Zestimate®
Find your next renter with Zillow Rental Manager. Plus, with online applications, you can quickly screen prospective tenants – for free.
$2,974/mo
Rent Zestimate®
Refinance and save
$400/mo
Est. payment
Refinancing to a lower rate could help reduce your monthly payments and save thousands over the life of the loan.
$400/mo
Est. payment
Explore your selling options
Work with a Zillow partner agent
Leverage their expertise and Zillow's premium Showcase listings to get your home seen by more buyers.
Get startedList with your own agent
Get your home in front of millions of buyers by listing it on Zillow.
Learn how to do itSell it yourself
Take full control of how buyers see your home on Zillow by listing For Sale by Owner (FSBO).
List your homeWhat's special
Bonus roomVersatile bonus roomBeautifully maintained landscapingElegant finishesDesirable split-bedroom floor planBright open layoutAbundant natural light
Zillow last checked:
Listing updated:
Listed by:
Seth Billings 901-361-1131,
United Real Estate Mid-South
Bought with:
Non MLS Member
Source: MLS United,MLS#: 4152286
Facts & features
Interior
Bedrooms & bathrooms
- Bedrooms: 4
- Bathrooms: 3
- Full bathrooms: 2
- 1/2 bathrooms: 1
Primary bedroom
- Level: Main
Bedroom
- Level: Main
Bedroom
- Level: Main
Bedroom
- Level: Main
Primary bathroom
- Level: Main
Bathroom
- Description: Full
- Level: Main
Bathroom
- Description: Full
- Level: Main
Bathroom
- Description: Half
- Level: Main
Bonus room
- Level: Upper
Kitchen
- Level: Main
Laundry
- Level: Main
Living room
- Level: Main
Heating
- Central, Natural Gas
Cooling
- Central Air, Electric, Multi Units
Appliances
- Included: Cooktop, Dishwasher, Disposal, Gas Cooktop, Microwave, Range Hood, Refrigerator, Stainless Steel Appliance(s), Water Heater
- Laundry: Laundry Room, Main Level
Features
- Bookcases, Breakfast Bar, Built-in Features, Ceiling Fan(s), Eat-in Kitchen, Granite Counters, High Ceilings, Open Floorplan, Pantry, Primary Downstairs, Recessed Lighting, Smart Thermostat, Walk-In Closet(s), Other, Soaking Tub, Double Vanity
- Flooring: Carpet, Combination, Tile, Wood
- Doors: Dead Bolt Lock(s), French Doors, Hinged Patio
- Windows: Vinyl
- Has fireplace: Yes
- Fireplace features: Gas Log, Living Room
Interior area
- Total structure area: 2,802
- Total interior livable area: 2,802 sqft
Property
Parking
- Total spaces: 2
- Parking features: Attached, Garage Door Opener, Garage Faces Side, Concrete
- Attached garage spaces: 2
Features
- Levels: Two
- Stories: 2
- Patio & porch: Front Porch, Patio, Porch, Rear Porch
- Exterior features: Rain Gutters
- Fencing: Partial,Privacy
Lot
- Size: 0.34 Acres
- Dimensions: 150 x 108
- Features: Cul-De-Sac, Landscaped, Level
Details
- Parcel number: 1078330700001500
Construction
Type & style
- Home type: SingleFamily
- Architectural style: Farmhouse
- Property subtype: Residential, Single Family Residence
Materials
- Brick, HardiPlank Type
- Foundation: Slab
- Roof: Architectural Shingles
Condition
- Move In Ready
- New construction: No
- Year built: 2021
Utilities & green energy
- Sewer: Public Sewer
- Water: Public
- Utilities for property: Cable Available, Cable Connected, Electricity Connected, Natural Gas Connected, Sewer Connected, Water Connected
Community & HOA
Community
- Features: Curbs, Hiking/Walking Trails, Near Entertainment, Park, Sidewalks
- Security: Security System, Smoke Detector(s)
- Subdivision: Silo Square
HOA
- Has HOA: Yes
- Services included: Maintenance Grounds
- HOA fee: $400 annually
Location
- Region: Southaven
Financial & listing details
- Tax assessed value: $264,400
- Annual tax amount: $2,303
- Date on market: 6/10/2026
- Electric utility on property: Yes
Price history
| Date | Event | Price |
|---|---|---|
| 7/2/2026 | Sold | -- |
Source: MLS United #4152286 Report a problem | ||
| 6/12/2026 | Pending sale | $515,000$184/sqft |
Source: MLS United #4152286 Report a problem | ||
| 6/10/2026 | Listed for sale | $515,000$184/sqft |
Source: MLS United #4152286 Report a problem | ||
| 3/11/2021 | Sold | -- |
Source: MLS United #2333488 Report a problem | ||
Public tax history
| Year | Property taxes | Tax assessment |
|---|---|---|
| 2025 | $2,303 -16.2% | $26,440 |
| 2024 | $2,750 | $26,440 |
| 2023 | $2,750 +2.1% | $26,440 |
| 2022 | $2,692 +234.4% | $26,440 +370% |
| 2021 | $805 | $5,625 |
| 2020 | $805 | $5,625 |
Find assessor info on the county website
Neighborhood: 38672
Nearby homes
- $417,2003 bd2 ba2.5k sqft6633 Sunny Meadow Cv, Southaven, MS 38672Off Market
- $408,4003 bd2 ba2.4k sqft6673 Sunny Meadow Cv, Southaven, MS 38672Off Market
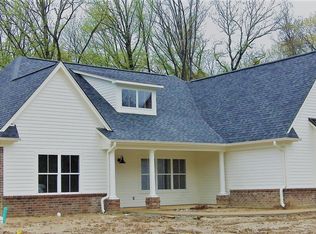
- $422,1004 bd-- ba1.9k sqft6615 Sunny Meadow Cv, Southaven, MS 38672Off Market
- $421,2004 bd-- ba1.9k sqft6691 Sunny Meadow Cv, Southaven, MS 38672Off Market
- $427,9004 bd-- ba2.3k sqft6658 Sunny Meadow Cv, Southaven, MS 38672Off Market
- $423,0004 bd-- ba2.3k sqft6644 Sunny Meadow Cv, Southaven, MS 38672Off Market
- $402,7003 bd3 ba2.4k sqft6678 Sunny Meadow Cv, Southaven, MS 38672Off Market
- $406,1004 bd-- ba1.9k sqft6628 Sunny Meadow Cv, Southaven, MS 38672Off Market
Nearby schools
GreatSchools rating
- 6/10Desoto Central Elementary SchoolGrades: 3-5Distance: 1.3 mi
- 8/10Desoto Central Middle SchoolGrades: 6-8Distance: 1.3 mi
- 8/10Desoto Central High SchoolGrades: 9-12Distance: 1.4 mi
Schools provided by the listing agent
- Elementary: Desoto Central
- Middle: Desoto Central
- High: Desoto Central
Source: MLS United. This data may not be complete. We recommend contacting the local school district to confirm school assignments for this home.
Sell for more on Zillow
Get a Zillow Showcase℠ listing at no additional cost and you could sell for .
$514,800
2% more
+$10,296
With Zillow Showcase(estimated)
$525,096
- Mississippi
- DeSoto County
- Southaven
- 38672
- 6657 Sunny Meadow Cv
Nearby cities
Nearby zip codes
Other Southaven Topics
