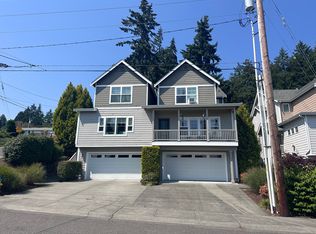
Windows throughout, Olympic Mountain views from the primary suite, a spacious upstairs loft, and a 2-car garage give this Bremerton townhome plenty of room to spread out without sacrificing the connected, easy flow of home.
Step through the covered porch and entry walkway into an open-concept main level where the kitchen, dining area, and living room naturally flow together. The layout keeps the heart of the home open and connected, while a conveniently tucked-away guest half bath and TWO storage closets add practical function without interrupting the living space.
Upstairs, the large loft creates a flexible second living area with room to make it your own. Two guest bedrooms sit alongside a dedicated laundry roomwith the washer and dryer already providedso laundry stays conveniently on the same floor as the bedrooms.
The primary suite brings in plenty of natural light through its windows, with a beautiful bright-blue accent and modern curtains already installed. Look outside to take in views toward the Olympic Mountains, then enjoy the convenience of a walk-in closet and private bath. Both full bathrooms feature showers with built-in storage ledges, providing useful space for everyday toiletries.
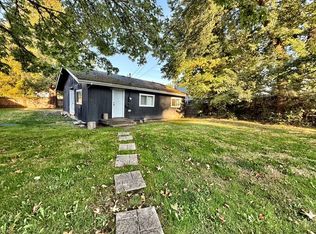
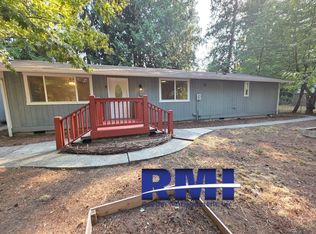
Outside, the fully fenced yard offers two distinct areas, separating the flatter upper walkway portion from the sloped grassy hillside. A neighborhood park and dog park add nearby outdoor options, while the attached 2-car garage provides the parking and storage space that can be hard to find in a townhome.
~ Olympic Mountain views from the primary suite + windows throughout
~ Attached 2-car garage, covered porch/entry walkway + fully fenced exterior
~ Open-concept kitchen, dining + living room with TWO main-level storage closets
~ Large upstairs loft + 3 bedrooms, including primary suite with walk-in closet
~ Dedicated upstairs laundry room with washer + dryer provided
Managed by REally Property Management, offering a 12-13 month initial lease term followed by term renewals. Tenant is responsible for paying all utilities, Credit-Boost fee at $10/mo, & renters' liability insurance.
We require the full 1st month's rent and full deposit to move in. $55 application fee per person, you must apply on RPM web site www , re ally pm , c o m. We DO NOT accept comprehensive reusable reports or Zillow apps. Strictly enforced no-smoking policy.
Pets okay; pet screening required with annual fee of $35 for 1st, $25 for each additional pet. If approved, a one-time $450 pet fee per pet applies. Limit 2.
Available 9/11. Conveniently self-schedule your viewing on our showing link below or on our web site!
htt ps
calendly .co m/ rpm rentals
House for rent
$2,800/moFees may apply
6657 Yorktown Pl NE, Bremerton, WA 98311
3beds
1,829sqft
Price may not include required fees and charges. Learn more|
Single family residence
Available Fri Sep 11 2026
Cats, dogs OK
Air conditioner
In unit laundry
Attached garage parking
Natural gas
What's special
Guest half bathWindows throughoutTwo guest bedroomsSpacious upstairs loft
- 11 days |
- -- |
- -- |
Zillow last checked:
Listing updated:
Travel times

Let’s turn your rent into credit progress
Build credit history with every on-time payment and get credit for the payment you’re already making.
Facts & features
Interior
Bedrooms & bathrooms
- Bedrooms: 3
- Bathrooms: 2
- Full bathrooms: 2
Heating
- Natural Gas
Cooling
- Air Conditioner
Appliances
- Included: Dishwasher, Dryer, Garbage Disposal, Microwave Oven, Oven, Refrigerator, Stove, washer
- Laundry: In Unit
Features
- Kitchen Island, Storage, Walk In Closet
Interior area
- Total interior livable area: 1,829 sqft
Property
Parking
- Parking features: Attached, Garage
- Has attached garage: Yes
- Details: Contact manager
Features
- Exterior features: End Unit, Fully fenced yard, Lighting, Loft, Open Concept, Walk In Closet
Details
- Additional structures: Garage(s)
- Parcel number: 57090001450009
Construction
Type & style
- Home type: SingleFamily
- Property subtype: Single Family Residence
Community & HOA
Community
- Features: Park
- Security: Security System
HOA
- Amenities included: Park, Security
Location
- Region: Bremerton
Financial & listing details
- Lease term: Contact For Details
Price history
| Date | Event | Price |
|---|---|---|
| 8/20/2026 | Listed for rent | $2,800$2/sqft |
Source: Zillow Rentals Report a problem | ||
| 11/15/2024 | Sold | $459,995$252/sqft |
Source: Public Record Report a problem | ||
| 10/9/2024 | Price change | $459,995-3.2%$252/sqft |
Source:  DR Horton Report a problem DR Horton Report a problem | ||
| 8/29/2024 | Price change | $474,995-1.2%$260/sqft |
Source: DR Horton Report a problem | ||
| 7/19/2024 | Listed for sale | $480,995$263/sqft |
Source: DR Horton Report a problem | ||
Neighborhood: 98311
Nearby schools
GreatSchools rating
- 6/10Woodlands Elementary SchoolGrades: K-5Distance: 0.5 mi
- 5/10Fairview Junior High SchoolGrades: 6-8Distance: 1 mi
- 8/10Olympic High SchoolGrades: 9-12Distance: 1.1 mi