Skip main navigation
Sold
  • $285,000

    6658 Aintree Ct, Indianapolis, IN 46250

    2beds
    1,596sqft
    Residential, Single Family Residence
    Built in 1989
    5,662 Square Feet Lot
    $285,900 Zestimate®
    $179/sqft
    $1,896 Estimated rent

    Home value

    $285,900

    $272,000 - $300,000

    $1,896/mo

    Zestimate® history
    Loading
    Loading...

    Owner options

    List your home for rent

    $1,896/mo

    Rent Zestimate®

    Find your next renter with Zillow Rental Manager. Plus, with online applications, you can quickly screen prospective tenants – for free.

    Learn more

    $1,896/mo

    Rent Zestimate®

    Refinance and save

    $1,821/mo

    Est. payment

    Refinancing to a lower rate could help reduce your monthly payments and save thousands over the life of the loan.

    See today's rates

    $1,821/mo

    Est. payment

    Explore your selling options

    Work with a Zillow partner agent

    Leverage their expertise and Zillow's premium Showcase listings to get your home seen by more buyers.

    Get started

    List with your own agent

    Get your home in front of millions of buyers by listing it on Zillow.

    Learn how to do it

    Sell it yourself

    Take full control of how buyers see your home on Zillow by listing For Sale by Owner (FSBO).

    List your home

    What's special

    Wood-burning fireplaceNewly refinished deckWater softenerAll appliances stayDurable lvp flooring throughout

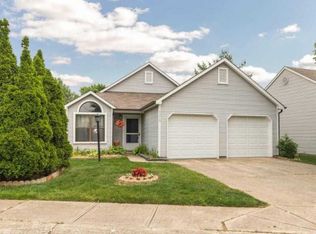
    Welcome to Steeple Chase-where location, layout, and updates come together in a home that's easy to live in and easy to love. Positioned on the border of Fishers and Indianapolis, you get the best of both-just 2 minutes to I-69 and 5 minutes to downtown Fishers, with quick access to Sahm Golf Course, the Nickel Plate Trail, shopping, and dining. From the moment you walk in, the space opens up with vaulted ceilings in the living room and primary bedroom, creating a bright, airy feel that lives larger than expected. The wood-burning fireplace anchors the main living area, adding warmth and character, while durable LVP flooring throughout keeps things clean, modern, and low maintenance. The layout offers flexibility that today's buyers are looking for. A separate sitting room off the main living space can easily function as a third bedroom, home office, or den with the simple addition of a closet-giving you options now and in the future. The kitchen is practical and well thought out, featuring a dedicated coffee bar with space for seating and extra storage-one of those small touches that makes a big difference day to day. All appliances stay, along with the water softener, making this a true move-in ready opportunity. Out back, you have multiple spaces to enjoy. A newly refinished deck plus a concrete patio spanning both sliding doors creates an ideal setup for entertaining, grilling, or just relaxing outside. Functionality continues inside with an oversized laundry room that provides the extra storage space every home needs. Major updates have already been handled, including a brand new HVAC system, and the home is equipped with a full security system that will remain-giving buyers added confidence and peace of mind. Well maintained, thoughtfully updated, and located in one of the most convenient areas on the north side, this is a home that checks the boxes and then some. Welcome Home!

    Zillow last checked:

    Listing updated:

    Listed by:

    Josh Neuman 317-698-8459,

    @properties

    Bought with:

    Kassie Michaelis

    @properties

    Source: MIBOR as distributed by MLS GRID,MLS#: 22095414MLS Logo

    Facts & features

    Interior

    Bedrooms & bathrooms
    • Bedrooms: 2
    • Bathrooms: 2
    • Full bathrooms: 2
    • Main level bathrooms: 2
    • Main level bedrooms: 2
    Primary bedroom
    • Level: Main
    • Area: 208 Square Feet
    • Dimensions: 13x16
    Bedroom 2
    • Level: Main
    • Area: 120 Square Feet
    • Dimensions: 10x12
    Breakfast room
    • Level: Main
    • Area: 72 Square Feet
    • Dimensions: 8x9
    Dining room
    • Level: Main
    • Area: 162 Square Feet
    • Dimensions: 18x9
    Great room
    • Level: Main
    • Area: 378 Square Feet
    • Dimensions: 18x21
    Kitchen
    • Level: Main
    • Area: 72 Square Feet
    • Dimensions: 8x9
    Library
    • Level: Main
    • Area: 169 Square Feet
    • Dimensions: 13x13
    Utility room
    • Level: Main
    • Area: 133 Square Feet
    • Dimensions: 7x19
    Heating
    • Forced Air
    Cooling
    • Central Air
    Appliances
    • Included: Dishwasher, Disposal, MicroHood, Electric Oven
    Features
    • Cathedral Ceiling(s)
    • Windows: Wood Work Painted
    • Has basement: No
    • Number of fireplaces: 1
    • Fireplace features: Great Room, Wood Burning
    Interior area
    • Total structure area: 1,596
    • Total interior livable area: 1,596 sqft

    Property

    Parking
    • Total spaces: 2
    • Parking features: Attached
    • Attached garage spaces: 2
    • Details: Garage Parking Other(Finished Garage, Garage Door Opener)
    Features
    • Levels: One
    • Stories: 1
    • Patio & porch: Deck, Patio
    Lot
    • Size: 5,662 Square Feet
    • Features: Rural - Subdivision, Trees-Small (Under 20 Ft)
    Details
    • Parcel number: 490215100038000400
    • Horse amenities: None

    Construction

    Type & style
    • Home type: SingleFamily
    • Architectural style: Traditional
    • Property subtype: Residential, Single Family Residence
    Materials
    • Vinyl With Brick
    • Foundation: Slab
    Condition
    • New construction: No
    • Year built: 1989

    Utilities & green energy

    • Water: Public

    Community & HOA

    Community
    • Subdivision: Steeplechase
    HOA
    • Has HOA: Yes
    • Services included: Maintenance, Management
    • HOA fee: $43 monthly
    • HOA phone: 317-514-2030
    Location
    • Region: Indianapolis

    Financial & listing details

    • Price per square foot: $179/sqft
    • Tax assessed value: $266,300
    • Annual tax amount: $3,060
    • Date on market: 4/17/2026
    • Cumulative days on market: 17 days

    Price history

    DateEventPrice
    6/1/2026Sold$285,000$179/sqft
    Source: MIBOR as distributed by MLS GRID #22095414 Report a problem
    5/3/2026Pending sale$285,000$179/sqft
    Source: MIBOR as distributed by MLS GRID #22095414 Report a problem
    4/17/2026Listed for sale$285,000+14%$179/sqft
    Source: MIBOR as distributed by MLS GRID #22095414 Report a problem
    2/24/2023Sold$250,000+0%$157/sqft
    Source: MIBOR as distributed by MLS GRID #21901329 Report a problem
    1/20/2023Pending sale$249,900$157/sqft
    Source: MIBOR as distributed by MLS GRID #21901329 Report a problem
    1/18/2023Listed for sale$249,900$157/sqft
    Source: MIBOR as distributed by MLS GRID #21901329 Report a problem

    Public tax history

    YearProperty taxesTax assessment
    2025$3,060 +6.2%$266,300 -5%
    2024$2,880 +14.7%$280,200 +5.6%
    2023$2,510 +9.9%$265,300 +16.2%
    2022$2,284 +16.6%$228,400 +11%
    2021$1,959 +12%$205,800 +11.8%
    2020$1,749 +22.8%$184,000 +2.3%
    2019$1,424 +14%$179,900 +13.6%
    2018$1,248 -0.3%$158,400 +9.6%
    2017$1,252 +14.4%$144,500 +2.2%
    2016$1,094 +18.7%$141,400 +8.8%
    2014$922 -23.9%$130,000 -1.6%
    2013$1,211 $132,100 -10.4%
    2012$1,211 $147,500 +2%
    2011-- $144,600 +2.8%
    2010$1,106 +10%$140,700 -2%
    2009$1,005 $143,600 -0.7%
    2007-- $144,600
    2006-- $144,600 +23.4%
    2005-- $117,200
    2004-- $117,200
    2003-- $117,200 +63.2%
    2002-- $71,800 +199.9%
    2001-- $23,940
    2000-- $23,940
    Find assessor info on the county website

    Neighborhood: Castleton

    Nearby schools

    GreatSchools rating
    Get a cash offer in 3 minutes
    Find out how much your home could sell for in as little as 3 minutes with a no-obligation cash offer.
    Estimated market value
    $285,900
    Get a cash offer in 3 minutes
    Find out how much your home could sell for in as little as 3 minutes with a no-obligation cash offer.
    Estimated market value
    $285,900