This is the beautifully updated ranch you have been waiting for! Pristine Milhaven home with hardwood floors and an open layout you will love. The updated kitchen features the warmth of natural wood and a sunny breakfast room, new appliances and backsplash with plenty of cabinets and granite counters for all your prep space. Darling pantry with custom cabinetry wood floating shelves and washer dryer hookups in place. The vaulted great room with fireplace and built-ins is the heart of the home with an open layout to the kitchen. The main level welcomes you with an office and formal dining rooms. The bedroom hallway leads you to three generously sized bedrooms, two with private en-suite baths. You will love the organized walk-in closet in the primary suite. A full finished basement adds extra space for watching a game, a second home office/music room and a half bath. Clean organized storage room with workshop and extra electrical for all your tools. The backyard is a dream spot to enjoy evenings on the courtyard style patio with beautiful landscaping and modern fence with addtl lighting. The owners thought of everything: sprinkler system, new roof, windows, gutters and gutter covers, fresh paint inside and out. This is an impressive home in very popular Milhaven neighborhood, just 10 minutes to the Plaza, one block to new Mohawk Park and easy highway access!
Coming soon 09/17
$650,000
6658 Dearborn Dr, Mission, KS 66202
3beds
3,013sqft
Single Family Residence
Built in 1963
0.32 Acres Lot
$-- Zestimate®
$216/sqft
$4/mo HOA
What's special
- --
- on Zillow
- 374
- views
- 26
- saves
Zillow last checked:
Listing updated:
Listed by:
Shelley Staton 913-449-7208,
ReeceNichols -The Village
Source: Heartland MLS as distributed by MLS GRID,MLS#: 2641082
Facts & features
Interior
Bedrooms & bathrooms
- Bedrooms: 3
- Bathrooms: 4
- Full bathrooms: 3
- 1/2 bathrooms: 1
Primary bedroom
- Level: First
- Dimensions: 16 x 12
Bedroom 2
- Level: First
- Dimensions: 16 x 10
Bedroom 3
- Level: First
- Dimensions: 11 x 10
Primary bathroom
- Features: Shower Over Tub
- Level: Main
- Dimensions: 10 x 10
Bathroom 2
- Features: Shower Only
- Level: Main
- Dimensions: 8 x 4
Bathroom 3
- Features: Shower Only
- Level: Main
- Dimensions: 8 x 5
Den
- Features: All Carpet
- Level: Basement
- Dimensions: 17 x 12
Dining room
- Level: First
- Dimensions: 12 x 12
Family room
- Features: All Carpet
- Level: Basement
- Area: 8 Square Feet
- Dimensions: 28 x 33
Great room
- Features: Fireplace
- Level: First
- Dimensions: 19 x 12
Half bath
- Level: Basement
- Dimensions: 6 x 6
Kitchen
- Level: First
- Dimensions: 13 x 13
Living room
- Level: Main
- Dimensions: 12 x 12
Office
- Level: First
- Dimensions: 13 x 12
Heating
- Forced Air
Cooling
- Electric
Appliances
- Included: Dishwasher, Disposal, Exhaust Fan, Microwave, Electric Range, Stainless Steel Appliance(s)
- Laundry: In Basement, Off The Kitchen
Features
- Ceiling Fan(s), Pantry, Stained Cabinets, Vaulted Ceiling(s), Walk-In Closet(s)
- Flooring: Carpet, Wood
- Doors: Storm Door(s)
- Windows: Window Coverings
- Basement: Concrete,Finished,Interior Entry,Sump Pump
- Number of fireplaces: 1
- Fireplace features: Gas, Great Room
Interior area
- Total structure area: 3,013
- Total interior livable area: 3,013 sqft
- Finished area above ground: 1,668
- Finished area below ground: 1,345
Property
Parking
- Total spaces: 2
- Parking features: Attached, Garage Door Opener, Garage Faces Side
- Attached garage spaces: 2
Features
- Patio & porch: Patio
- Fencing: Wood
Lot
- Size: 0.32 Acres
- Features: Corner Lot, Level, Many Trees
Details
- Parcel number: KP23000010 0010
Construction
Type & style
- Home type: SingleFamily
- Architectural style: Traditional
- Property subtype: Single Family Residence
Materials
- Brick Trim, Wood Siding
- Roof: Composition
Condition
- Year built: 1963
Utilities & green energy
- Sewer: Public Sewer
- Water: Public
Community & HOA
Community
- Security: Fire Alarm, Security System
- Subdivision: Milhaven Estates
HOA
- Has HOA: Yes
- HOA fee: $50 annually
- HOA name: Milhaven Estates
Location
- Region: Mission
Financial & listing details
- Price per square foot: $216/sqft
- Tax assessed value: $556,300
- Annual tax amount: $8,290
- Date on market: 9/9/2026
- Listing terms: Cash,Conventional,FHA,VA Loan
- Ownership: Private
- Road surface type: Paved
Estimated market value
Not available
Estimated sales range
Not available
Not available
Price history
| Date | Event | Price |
|---|---|---|
| 6/29/2016 | Sold | -- |
Source:  Heartland MLS as distributed by MLS GRID #45001_1979800 Report a problem Heartland MLS as distributed by MLS GRID #45001_1979800 Report a problem | ||
| 5/10/2016 | Pending sale | $375,000$124/sqft |
Source: ReeceNichols Town Center #1979800 Report a problem | ||
| 4/14/2016 | Price change | $375,000-1.3%$124/sqft |
Source: ReeceNichols Town Center #1979800 Report a problem | ||
| 3/24/2016 | Listed for sale | $380,000$126/sqft |
Source: ReeceNichols Town Center #1979800 Report a problem | ||
| 3/16/2016 | Pending sale | $380,000$126/sqft |
Source: ReeceNichols Town Center #1979800 Report a problem | ||
| 3/11/2016 | Listed for sale | $380,000+68.9%$126/sqft |
Source: ReeceNichols Town Center #1979800 Report a problem | ||
| 12/10/2015 | Sold | -- |
Source: Agent Provided Report a problem | ||
| 12/24/2014 | Listing removed | $225,000$75/sqft |
Source: Owner Report a problem | ||
| 9/1/2014 | Listed for sale | $225,000+7.2%$75/sqft |
Source: Owner Report a problem | ||
| 4/10/2014 | Sold | -- |
Source: Agent Provided Report a problem | ||
| 2/15/2014 | Pending sale | $209,900$70/sqft |
Source: Key Partners LLC #1867035 Report a problem | ||
| 2/10/2014 | Listed for sale | $209,900$70/sqft |
Source: Key Partners LLC #1867035 Report a problem | ||
Public tax history
| Year | Property taxes | Tax assessment |
|---|---|---|
| 2024 | $7,624 +2.6% | $63,974 +3.6% |
| 2023 | $7,433 +13.1% | $61,778 +11.7% |
| 2022 | $6,572 | $55,292 +12.9% |
| 2021 | -- | $48,978 +2.9% |
| 2020 | $6,048 | $47,610 +10% |
| 2019 | -- | $43,263 -0.2% |
| 2018 | -- | $43,367 +6.1% |
| 2017 | $5,394 +3.7% | $40,871 +5.3% |
| 2016 | $5,200 +53.4% | $38,813 +60.7% |
| 2015 | $3,390 +16.3% | $24,150 +10.7% |
| 2013 | $2,915 +12.7% | $21,816 -5.1% |
| 2012 | $2,587 +213.8% | $22,989 -6% |
| 2010 | $824 -73% | $24,449 -2.1% |
| 2009 | $3,054 +1.5% | $24,978 -1.6% |
| 2008 | $3,008 +6.8% | $25,392 +2% |
| 2007 | $2,817 +9.6% | $24,898 +2.8% |
| 2006 | $2,571 | $24,219 +3.7% |
| 2005 | -- | $23,345 |
Find assessor info on the county website
Monthly payment
Est. payment
Payment breakdown
Explore the cost of this home by adjusting the details. Changes won't be saved.Climate risks
Neighborhood: 66202
Nearby schools
Schools provided by the listing agent
- Elementary: Santa Fe Trails
- Middle: Hocker Grove
- High: SM North
Source: Heartland MLS as distributed by MLS GRID. This data may not be complete. We recommend contacting the local school district to confirm school assignments for this home.


Similar homes
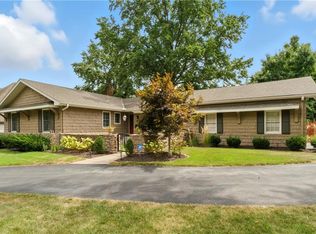
- $575,0003 bd3 ba2.8k sqft5401 W 65th Pl, Prairie Village, KS 66202For Sale
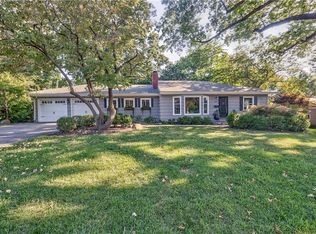 MLS ID #2639786, Guide Group, Compass Realty Group. Heartland MLS as distributed by MLS GRID
 - $695,0005 bd3 ba2.7k sqft6323 Woodson Dr, Mission, KS 66202For Sale
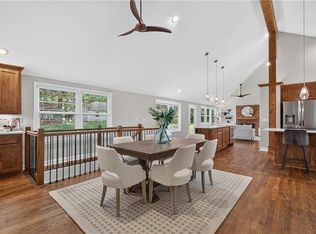 MLS ID #2633204, Doug Gill, Keller Williams Legacy Partner. Heartland MLS as distributed by MLS GRID
 - $745,0004 bd3 ba3.1k sqft6717 W 65th Ter, Overland Park, KS 66202For Sale
 MLS ID #2640171, Abby Powers, Worth Clark Realty. Heartland MLS as distributed by MLS GRID
 - $625,0004 bd3 ba2.4k sqft6920 Walmer St, Overland Park, KS 66204For Sale
 MLS ID #2636074, Bryan Huff, Keller Williams Realty Partners Inc.. Heartland MLS as distributed by MLS GRID
