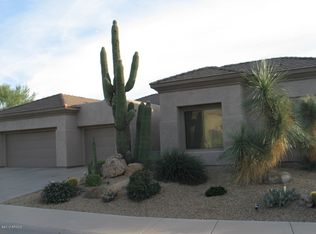
Unparalleled Outdoor Living Spaces overlook Extraordinary GOLF COURSE, MOUNTAIN, BOULDER VIEWS FROM BACKYARD & EVERY REAR WINDOW of this amazing entertaining home w/ soaring 13' coffered ceilings, huge kitchen/fam room combo, 2 bedrm guest ste split from master, full 3 CAR GARAGE, large den w/ built-in double desks, and 7 patios areas on huge lot to enjoy unparalleled outdoor living. Island kitchen w/ Venetian gold granite tops/backsplash, gas cooktop, stack stone accents, tons of cabinets, Hi-end stainless appliances. Amazing landscaping seemingly acres of gorgeous travertine tile patio areas,lush vegetation, heated pool/spa w/ H2O feature, raised patios & planters, new gas Stainless BBQ built-in to Stackstone staging area. SEE VIRTUAL TOUR FOR MORE PICS AND CLICK ''MORE'' FOR MORE INFO This home is one of the famed Terravita Campout lots. Like many of Terravita's best lots, it took sleeping in the sales office parking lot to earn the privilege of owning this amazing property. And it is easy to see why. In Terravita it is ALL about the location, and this home has unobstructed golf course, Black Mountain and Boulder views and all in PERFECT PRIVACY with the cart path on the opposite side of the green. Are there even 10 lots in the community that can make that claim? The indoor experience is amazing as almost every room in the home enjoys the outdoor views as well as the drama of some of Terravita's highest ceilings and the wide open feel of the combined kitchen and family room. The beautiful open kitchen showcases a large island with breakfast bar, stunning Venetian gold slab granite countertops and backsplashes, stackstone accents, top of the line, high-end stainless steel appliances including a wall oven and gas cooktop, and tons of cabinet space with a walk-in pantry. You can step directly outside the kitchen to enjoy your morning coffee on your private side patio. The large master suite boasts rich, soaring coffered ceilings, a large sitting area, a private exit to the patio, split vanities, and a snail shower. But perhaps your favorite part will be waking up to breathtaking golf and mountain views without even getting out of bed. The large master is split from what can be a 2 bedroom guest suite by a large flex room complete with dual built-in desks and a private guest suite patio. Both you and your guests can enjoy all the views and privacy that this home has to offer. And that isn't all. More features include storage cabinets and sink in the laundry room and a spacious 3 car garage with an epoxied floor, storage, workbench, a side access door, and a recirculation pump. And finally, the unbeatable outdoor experience fit to entertain with 7 patio areas (4 raised) to use for different events throughout the day. How many Terravita homes can say that? Whether stepping outside the kitchen for your morning coffee or relaxing on the deck to watch golf, this backyard has it all. The beautiful heated pebble tec pool and spa with natural boulder water feature is the center of the outdoor living space and is surrounded by lush desert vegetation including 5 saguaros and numerous raised planters. Grill up dinner on the new natural gas stainless BBQ built into the stackstone prep area and entertain your guests under the large covered patio or one of the raised decks for even more incredible views of the golf course and mountains. All homes in the community enjoy the benefits of the Terravita lifestyle: 38,000 clubhouse with Newly expanded and updated state of the art fitness facility that include classes like yoga and Zumba, two dining rooms, six lighted tennis courts with interclub play, Olympic size heated pool and spa with water aerobics, six miles of hiking and jogging trails, 24 hour guard gate and roving patrols, and access to the constantly number one ranked Golf club in Arizona with fantastic practice facilities. Dozens of different social organizations too: many bridge and poker clubs, mahjong, hiking clubs, travel clubs, painting groups, religious study groups, gramas clubs for borrowing cribs and toys when kids visit, you name it. If you have an interest there is probably a group of people already created to help you enjoy it. Features, Upgrades, and Updates Kitchen Whirlpool Elite Stainless Appliances Venetian Gold Slab Granite Countertops and Backsplash Large Kitchen Island Walk-in Pantry Stackstone Accents Breakfast Bar Breakfast Nook Convection Microwave oven Dual Convection Lower Oven Gas Cooktop Private Exit to Separate Patio\ Sliders to Side Patio Wide Open to Family Room Power Controlled Kitchen Window Stainless Undermount Sink Power Controlled Awning for Patio Off Breakfast Nook Window Over Sink Family Room Wide Open to Kitchen Stackstone Accents on Natural Gas Fireplace Golf and Mountain Views Natural 3/4" Wood Flooring Television and Electronics Stay Garage 3 Car Garage with 12' Ceilings Epoxied Garage Floor Garage Cabinets, Closets, and Overhead Storage Work Bench Water Softener Access Door Separate A/C Tons of Storage Master Bedroom Large Sitting Area Soaring 14' Coffered Ceilings Private Exit to Covered Patio Golf and Mountain Views Snail Shower Glass Block Split Vanities Closet Organizer Guest Suite Large Den/Flex Room w/ Built-in Double Desks (Could be 4th Bedroom) Private Exit to Separate Guest Suite Patio Simply Add a Door To Create 2 Bedroom Guest Suite Double Sinks in Second Bathroom Walk-in Closet in 3rd Bedroom Outside Complete Privacy 7 Patio Areas including 4 raised Travertine Patio Areas Surround Home Built-in Natural Gas Stainless BBQ Lush Desert Landscape with Multiple Saguaros and Raised Planters Large Covered Patio with Outdoor Fans Pool Equipment Far From Fence and Seating Areas Large Heated PebbleTec Pool and Spa with Natural Boulder Water Feature and In-ground Cleaning Stuccoed Exterior Walls Unobstructed Golf, Mountain and Boulder Views Perfect Privacy Opposite the Cart Path and Behind the 8th Green Owners Have Ordered a Brand New Awning for Side Patio. (Installed May 6th) Gated Front Courtyard Exposed Aggregate walks and driveway Miscellaneous New HVAC July 2014 13' Ceilings All 8' Interior Doors Interior Sprinkler Fire System Double Locks on All Security Doors And Exterior Doors Soft Water System Reverse Osmosis Premium 18" Tile in Kitchen, Halls, Baths & Laundry Security Outside Spotlights Premium Carpet in Bedrooms, Closet, Living, Dining Room and Study Brushed Nickel Sinks, Tubs, and Shower Fixtures Plantation Shutters Throughout Alarm System Laundry Sink and Storage Coffered Ceilings Washer & Dryer Clerestory Windows
This property is not currently displayed as for sale or rent on Zillow. This may be different from what's on other websites or public sources.