Welcome to this beautifully maintained patio home offering the perfect blend of comfort, convenience, and low-maintenance living. Located in a quiet community, this home features main-level living with a spacious open floor plan designed for ease and accessibility. The main area of the hoe has an open floor plan, and the kitchen includes modern appliances, ample counter space, and a breakfast bar perfect for casual dining or entertaining. The primary bedroom suite is conveniently located on the main level and includes a private en-suite bathroom and walk-in closet. A second bedroom and full bath offer flexibility for guests or a home office. You'll also enjoy the convenience of a main-level laundry room and an attached two-car garage. Step outside to your private patio area, ideal for relaxing with a morning coffee or enjoying warm Colorado evenings. The exterior is maintenance-free, so you can spend your weekends doing what you love. Located with easy access to Peterson SFB, Fort Carson, and Schriever AFB, this home is a great option for military personnel or those who commute. You're also just minutes from major throughways, shopping centers, restaurants, and parks. Whether you're downsizing, a first-time buyer, or simply looking for low-maintenance, main-level living, this charming patio home checks all the boxes. Don't miss your opportunity to call this one home!
Sold for $380,000
$380,000
6658 Folsom Hts, Colorado Springs, CO 80923
2beds
1,302sqft
Townhouse
Built in 2018
3,715 Square Feet Lot
$371,500 Zestimate®
$292/sqft
$2,229 Estimated rent
Home value
$371,500
$353,000 - $394,000
$2,229/mo
Zestimate® history
Owner options
List your home for rent
$2,229/mo
Rent Zestimate®
Find your next renter with Zillow Rental Manager. Plus, with online applications, you can quickly screen prospective tenants – for free.
$2,229/mo
Rent Zestimate®
Refinance and save
$2,451/mo
Est. payment
Refinancing to a lower rate could help reduce your monthly payments and save thousands over the life of the loan.
$2,451/mo
Est. payment
Explore your selling options
Work with a Zillow partner agent
Leverage their expertise and Zillow's premium Showcase listings to get your home seen by more buyers.
Get startedList with your own agent
Get your home in front of millions of buyers by listing it on Zillow.
Learn how to do itSell it yourself
Take full control of how buyers see your home on Zillow by listing For Sale by Owner (FSBO).
List your homeWhat's special
Modern appliancesPrivate patio areaMain-level livingPrimary bedroom suitePrivate en-suite bathroomWalk-in closetAttached two-car garage
Zillow last checked:
Listing updated:
Listed by:
Michelle Bies 719-330-2316,
Better Homes and Gardens Real Estate Kenney & Company
Bought with:
Darcy Kramer MRP SRES
The Cutting Edge
Source: elevateMLS,MLS#: 9122878
Facts & features
Interior
Bedrooms & bathrooms
- Bedrooms: 2
- Bathrooms: 2
- Full bathrooms: 2
Primary bedroom
- Level: Main
- Area: 168 Square Feet
- Dimensions: 12 x 14
Heating
- Forced Air
Cooling
- Central Air
Appliances
- Included: 220v in Kitchen, Dishwasher, Disposal, Microwave, Range, Refrigerator
- Laundry: Main Level
Features
- 5-Pc Bath, Crown Molding, Great Room, Vaulted Ceiling(s), Breakfast Bar, Pantry
- Windows: Window Coverings
- Has basement: No
- Number of fireplaces: 1
- Fireplace features: One
- Common walls with other units/homes: End Unit
Interior area
- Total structure area: 1,302
- Total interior livable area: 1,302 sqft
- Finished area above ground: 1,302
- Finished area below ground: 0
Property
Parking
- Total spaces: 2
- Parking features: Attached, Garage Door Opener
- Attached garage spaces: 2
Features
- Entry location: Ground Floor
Lot
- Size: 3,715 Square Feet
- Features: Cul-De-Sac, Level, HOA Required $
Details
- Parcel number: 5317116215
Construction
Type & style
- Home type: Townhouse
- Architectural style: Ranch
- Property subtype: Townhouse
- Attached to another structure: Yes
Materials
- Stucco, Framed on Lot
- Foundation: Crawl Space
- Roof: Composite Shingle
Condition
- Existing Home
- New construction: No
- Year built: 2018
Utilities & green energy
- Water: Municipal
- Utilities for property: Electricity Available, Natural Gas Available
Community & HOA
Community
- Security: Security System
HOA
- Has HOA: Yes
- Services included: Maintenance Grounds, Maintenance Structure, Management, Snow Removal, Trash Removal
- HOA fee: $277 monthly
Location
- Region: Colorado Springs
Financial & listing details
- Price per square foot: $292/sqft
- Tax assessed value: $407,423
- Annual tax amount: $1,958
- Date on market: 4/25/2025
- Listing terms: Cash,Conventional,FHA,VA Loan
- Electric utility on property: Yes
Price history
| Date | Event | Price |
|---|---|---|
| 6/12/2025 | Sold | $380,000-3.8%$292/sqft |
Source:  elevateMLS #9122878 Report a problem elevateMLS #9122878 Report a problem | ||
| 5/17/2025 | Pending sale | $395,000$303/sqft |
Source:  REcolorado as distributed by MLS GRID #4336399 Report a problem REcolorado as distributed by MLS GRID #4336399 Report a problem | ||
| 4/25/2025 | Listed for sale | $395,000+25.4%$303/sqft |
Source: elevateMLS #9122878 Report a problem | ||
| 9/17/2020 | Listing removed | $315,000$242/sqft |
Source: Keller Williams Clients Choice Realty #8839561 Report a problem | ||
| 9/2/2020 | Listed for sale | $315,000$242/sqft |
Source: Keller Williams Clients Choice Realty #8839561 Report a problem | ||
| 9/2/2020 | Pending sale | $315,000$242/sqft |
Source: Keller Williams Clients Choice Realty #8839561 Report a problem | ||
| 8/6/2020 | Sold | $315,000$242/sqft |
Source: Public Record Report a problem | ||
| 7/1/2020 | Price change | $315,000-1.6%$242/sqft |
Source: Keller Williams Clients Choice #8839561 Report a problem | ||
| 6/26/2020 | Price change | $320,000-1.5%$246/sqft |
Source: Keller Williams Clients Choice #8839561 Report a problem | ||
| 6/15/2020 | Listed for sale | $325,000+7%$250/sqft |
Source: Keller Williams Clients Choice #8839561 Report a problem | ||
| 10/9/2018 | Sold | $303,646$233/sqft |
Source: Agent Provided Report a problem | ||
Public tax history
| Year | Property taxes | Tax assessment |
|---|---|---|
| 2024 | $2,060 -2.7% | $27,300 |
| 2023 | $2,117 -4.7% | $27,300 +17.3% |
| 2022 | $2,221 | $23,280 -2.8% |
| 2021 | -- | $23,960 +15.5% |
| 2020 | $1,804 +0.8% | $20,750 |
| 2019 | $1,790 +552.5% | $20,750 +406.1% |
| 2018 | $274 -23.4% | $4,100 +31% |
| 2017 | $358 +30.5% | $3,130 +311.8% |
| 2016 | $274 | $760 |
Find assessor info on the county website
Neighborhood: Powers
Nearby homes
- $424,2004 bd2 ba1.3k sqft6644 Folsom Hts, Colorado Springs, CO 80923Off Market
- $376,6002 bd2 ba1.3k sqft6676 Folsom Hts, Colorado Springs, CO 80923Off Market
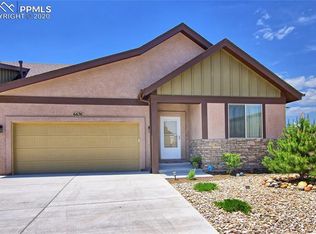
- $434,0003 bd2 ba1.2k sqft6671 Petaluma Point, Colorado Springs, CO 80923Off Market
- $427,2003 bd2 ba1.2k sqft6628 Folsom Hts, Colorado Springs, CO 80923Off Market
- $367,6423 bd2 ba1.2k sqft6687 Petaluma Poin, Colorado Springs, CO 80923Off Market
- $442,2004 bd2 ba1.2k sqft6655 Petaluma Point, Colorado Springs, CO 80923Off Market
- $444,5003 bd3 ba2.5k sqft6659 Folsom Hts, Colorado Springs, CO 80923Off Market
- $431,3002 bd2 ba2.3k sqft6677 Folsom Hts, Colorado Springs, CO 80923Off Market
Nearby schools
GreatSchools rating
- 7/10Stetson Elementary SchoolGrades: PK-5Distance: 1.6 mi
- 7/10Skyview Middle SchoolGrades: 6-8Distance: 1.4 mi
- 4/10Vista Ridge High SchoolGrades: 9-12Distance: 1.1 mi
Schools provided by the listing agent
- District: Falcon-49
Source: elevateMLS. This data may not be complete. We recommend contacting the local school district to confirm school assignments for this home.
Get a cash offer in 3 minutes
Find out how much your home could sell for in as little as 3 minutes with a no-obligation cash offer.
Estimated market value
$371,500
Get a cash offer in 3 minutes
Find out how much your home could sell for in as little as 3 minutes with a no-obligation cash offer.
Estimated market value
$371,500
- Colorado
- El Paso County
- Colorado Springs
- 80923
- Powers
- 6658 Folsom Hts
Nearby cities
Nearby neighborhoods
- Briargate Real estate
- Central Colorado Springs Real estate
- Cimarron Hills Real estate
- East Colorado Springs Real estate
- Northeast Colorado Springs Real estate
- Northwest Colorado Springs Real estate
- Old Colorado City Real estate
- Powers Real estate
- Southeast Colorado Springs Real estate
- Southwest Colorado Springs Real estate
Nearby zip codes
Other Colorado Springs Topics
- Apartments for Rent in 80923
- Houses for Sale in 80923
- Houses for Rent in 80923
- 80923 Real Estate
- Colorado Springs Condos
- Houses for Sale in Colorado Springs
- Newest Listings in Colorado Springs
- Colorado Springs Home Values
- Colorado Springs Real Estate Agents
- Colorado Springs Refinance
- Colorado Springs Mortgage Rates
