Welcome to this exceptional 4-bedroom residence, a home that has been lovingly maintained and thoughtfully upgraded to offer both beauty and enduring quality. From the moment you step inside, you're greeted by an open-concept layout that feels both luxurious and welcoming, showcasing the pride of ownership found throughout. At the heart of the home lies a stunning chef-inspired kitchen, complete with a large center island finished with premium granite countertops. Every detail-from the pristine cabinetry to the gleaming appliances-speaks to the home's careful upkeep and timeless design. This spacious kitchen seamlessly connects to the living and dining areas, creating the perfect setting for everyday living as well as lively gatherings. Upstairs, an expansive loft provides an additional layer of comfort and flexibility. Bathed in natural light, this beautifully maintained space can transform into a cozy media lounge, a play zone, an inspiring home office, or a peaceful reading nook-allowing buyers to envision a lifestyle that suits them perfectly. The exceptional quality continues outdoors, where the expansive back porch extends your living space and invites you to relax or entertain in style. Overlooking a tranquil pond and surrounded by serene natural views, this outdoor haven is perfect for hosting friends, enjoying quiet weekend mornings, or simply savoring the peaceful backdrop. Every inch of this home reflects attentive care, thoughtful upgrades, and a commitment to maintaining a truly beautiful living environment. With its inviting layout, versatile loft, elegant finishes, and picturesque setting, this home allows buyers to imagine a life of comfort, connection, and enduring quality. Schedule your private viewing today and start living the dream tomorrow!
Sold
$398,000
6658 Park Grove Blvd, Whitestown, IN 46075
4beds
2,760sqft
Residential, Single Family Residence
Built in 2016
8,276 Square Feet Lot
$399,400 Zestimate®
$144/sqft
$2,763 Estimated rent
Home value
$399,400
$359,000 - $443,000
$2,763/mo
Zestimate® history
Owner options
List your home for rent
$2,763/mo
Rent Zestimate®
Find your next renter with Zillow Rental Manager. Plus, with online applications, you can quickly screen prospective tenants – for free.
$2,763/mo
Rent Zestimate®
Refinance and save
$2,607/mo
Est. payment
Refinancing to a lower rate could help reduce your monthly payments and save thousands over the life of the loan.
$2,607/mo
Est. payment
Explore your selling options
Work with a Zillow partner agent
Leverage their expertise and Zillow's premium Showcase listings to get your home seen by more buyers.
Get startedList with your own agent
Get your home in front of millions of buyers by listing it on Zillow.
Learn how to do itSell it yourself
Take full control of how buyers see your home on Zillow by listing For Sale by Owner (FSBO).
List your homeWhat's special
Versatile loftPicturesque settingElegant finishesInviting layoutOpen-concept layoutPristine cabinetryOverlooking a tranquil pond
Zillow last checked:
Listing updated:
Listed by:
Julie Preston 317-443-7429,
F.C. Tucker Company
Bought with:
Warren Smith
@properties
Source: MIBOR as distributed by MLS GRID,MLS#: 22092780
Facts & features
Interior
Bedrooms & bathrooms
- Bedrooms: 4
- Bathrooms: 3
- Full bathrooms: 2
- 1/2 bathrooms: 1
- Main level bathrooms: 1
Primary bedroom
- Level: Upper
- Area: 195 Square Feet
- Dimensions: 15x13
Bedroom 2
- Level: Upper
- Area: 143 Square Feet
- Dimensions: 13x11
Bedroom 3
- Level: Upper
- Area: 160 Square Feet
- Dimensions: 16x10
Bedroom 4
- Level: Upper
- Area: 121 Square Feet
- Dimensions: 11x11
Breakfast room
- Level: Main
- Area: 154 Square Feet
- Dimensions: 14x11
Dining room
- Level: Main
- Area: 132 Square Feet
- Dimensions: 12x11
Great room
- Level: Main
- Area: 285 Square Feet
- Dimensions: 19x15
Kitchen
- Level: Main
- Area: 154 Square Feet
- Dimensions: 14x11
Living room
- Level: Main
- Area: 130 Square Feet
- Dimensions: 13x10
Loft
- Level: Upper
- Area: 228 Square Feet
- Dimensions: 19x12
Heating
- Forced Air, Natural Gas
Cooling
- Central Air
Appliances
- Included: Dryer, Disposal, MicroHood, Electric Oven, Refrigerator, Washer, Water Heater
- Laundry: Upper Level
Features
- Attic Access, Attic Pull Down Stairs, Kitchen Island, Ceiling Fan(s)
- Has basement: No
- Attic: Access Only,Pull Down Stairs
Interior area
- Total structure area: 2,760
- Total interior livable area: 2,760 sqft
Property
Parking
- Total spaces: 2
- Parking features: Attached
- Attached garage spaces: 2
- Details: Garage Parking Other(Garage Door Opener)
Features
- Levels: Two
- Stories: 2
- Patio & porch: Covered
- Exterior features: Sprinkler System
- Has view: Yes
- View description: Pond
- Water view: Pond
- Waterfront features: Pond
Lot
- Size: 8,276 Square Feet
- Features: Trees-Small (Under 20 Ft)
Details
- Parcel number: 060830000004042019
- Horse amenities: None
Construction
Type & style
- Home type: SingleFamily
- Architectural style: Traditional
- Property subtype: Residential, Single Family Residence
Materials
- Brick, Vinyl Siding
- Foundation: Slab
Condition
- New construction: No
- Year built: 2016
Details
- Builder name: Pulte Homes
Utilities & green energy
- Water: Public
Community & HOA
Community
- Subdivision: Harvest Park
HOA
- Has HOA: Yes
- Services included: Maintenance
- HOA fee: $145 quarterly
Location
- Region: Whitestown
Financial & listing details
- Price per square foot: $144/sqft
- Tax assessed value: $319,700
- Annual tax amount: $3,636
- Date on market: 4/8/2026
- Cumulative days on market: 17 days
Price history
| Date | Event | Price |
|---|---|---|
| 6/5/2026 | Sold | $398,000$144/sqft |
Source:  MIBOR as distributed by MLS GRID #22092780 Report a problem MIBOR as distributed by MLS GRID #22092780 Report a problem | ||
| 4/24/2026 | Pending sale | $398,000$144/sqft |
Source: MIBOR as distributed by MLS GRID #22092780 Report a problem | ||
| 4/22/2026 | Price change | $398,000-5%$144/sqft |
Source: MIBOR as distributed by MLS GRID #22092780 Report a problem | ||
| 4/8/2026 | Listed for sale | $419,000$152/sqft |
Source: MIBOR as distributed by MLS GRID #22092780 Report a problem | ||
Public tax history
| Year | Property taxes | Tax assessment |
|---|---|---|
| 2025 | $3,531 -1.6% | $319,700 +3.9% |
| 2024 | $3,589 +8.3% | $307,600 +0.3% |
| 2023 | $3,314 -41% | $306,700 +14.4% |
| 2022 | $5,618 +0.3% | $268,200 +9.1% |
| 2021 | $5,601 +4% | $245,800 +1.3% |
| 2020 | $5,384 +2.4% | $242,600 +3% |
| 2019 | $5,256 -2.2% | $235,600 +1.5% |
| 2018 | $5,374 +4563.8% | $232,200 +1.4% |
| 2017 | $115 +1160.6% | $228,900 +57125% |
| 2016 | $9 | $400 |
Find assessor info on the county website
Neighborhood: 46075
Nearby homes
- $386,7003 bd2 ba2.6k sqft6652 Park Grove Blvd, Whitestown, IN 46075Off Market
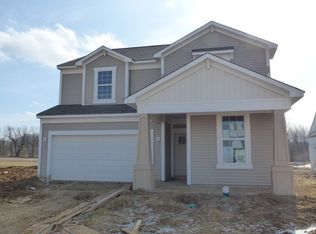
- $352,4004 bd3 ba2.3k sqft6674 Park Grove Blvd, Whitestown, IN 46075Off Market
- $415,0004 bd3 ba2.6k sqft6680 Park Grove Blvd, Whitestown, IN 46075Sold
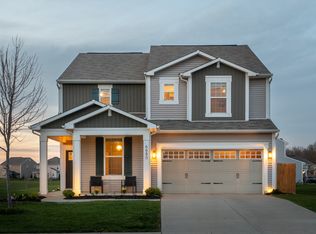
- $411,500-- bd2 ba2.5k sqft6642 Park Grove Blvd, Whitestown, IN 46075Off Market
- $390,0004 bd3 ba2.6k sqft6657 Park Grove Blvd, Whitestown, IN 46075Sold
- $338,1003 bd2 ba1.9k sqft6651 Park Grove Blvd, Whitestown, IN 46075Off Market
- $417,4004 bd3 ba2.4k sqft6673 Park Grove Blvd, Whitestown, IN 46075Off Market
- $373,0004 bd3 ba2.3k sqft6630 Park Grove Blvd, Whitestown, IN 46075Sold
Nearby schools
GreatSchools rating
- 6/10Perry Worth Elementary SchoolGrades: K-5Distance: 3.4 mi
- 5/10Lebanon Middle SchoolGrades: 6-8Distance: 8.9 mi
- 9/10Lebanon Senior High SchoolGrades: 9-12Distance: 9 mi
Schools provided by the listing agent
- Elementary: Perry Worth Elementary School
- Middle: Lebanon Middle School
- High: Lebanon Senior High School
Source: MIBOR as distributed by MLS GRID. This data may not be complete. We recommend contacting the local school district to confirm school assignments for this home.
Get a cash offer in 3 minutes
Find out how much your home could sell for in as little as 3 minutes with a no-obligation cash offer.
Estimated market value
$399,400
Get a cash offer in 3 minutes
Find out how much your home could sell for in as little as 3 minutes with a no-obligation cash offer.
Estimated market value
$399,400
- Indiana
- Boone County
- Whitestown
- 46075
- 6658 Park Grove Blvd
Nearby cities
Nearby zip codes
Other Whitestown Topics
