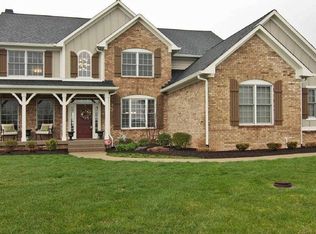
Welcome to 6658 Pennan Court in the highly sought-after Lochaven neighborhood. This meticulously maintained brick home offers 5 bedrooms & 4.5 baths with an incredible layout designed for both everyday living & entertaining. The luxurious main-floor primary suite features a spa-inspired bath with a tiled walk-in shower, soaking tub, double vanities, 2 primary closets, & additional linen storage. The open-concept kitchen is the heart of the home with a large center island, built-in oven, & gas cooktop with custom hood. Abundant cabinetry seamlessly flows into the breakfast area & inviting hearth room. The open living room showcases elegant coffered ceiling accents & gorgeous natural light. The formal dining room is perfect for hosting family gatherings & holidays. A private main-floor office/den with custom woodwork creates the perfect work-from-home space. Rich solid hardwood flooring, premium carpeting, & elevated finishes throughout the main level add warmth & sophistication. Upstairs you will find 3 generously sized bedrooms, 2 baths, & a spacious bonus room that could easily function as a 6th bedroom, playroom, media room, or private retreat, along with additional finishable attic storage space. The daylight basement offers a large guest bedroom, expansive recreation area for movies, games, & entertaining, plus an unfinished basement bonus space ideal for a home gym or additional storage. Outdoor living is just as impressive with a large deck & additional paver patio ready for summer entertaining & relaxing evenings at home. Additional highlights include an oversized 3-car garage and basketball hoop. Residents of Lochaven enjoy outstanding amenities including a community pool, pickleball & tennis courts, scenic walking trails, playgrounds, & beautiful nature areas. Incredible location close to top-rated schools, shopping, dining, & entertainment. This exceptional home truly offers luxury living in one of Noblesville's premier communities. Welcome HOME!!!!
Sold
$825,000
6658 Pennan Ct, Noblesville, IN 46062
5beds
5,311sqft
Residential, Single Family Residence
Built in 2005
0.37 Acres Lot
$844,900 Zestimate®
$155/sqft
$4,666 Estimated rent
Home value
$844,900
$803,000 - $887,000
$4,666/mo
Zestimate® history
Owner options
List your home for rent
$4,666/mo
Rent Zestimate®
Find your next renter with Zillow Rental Manager. Plus, with online applications, you can quickly screen prospective tenants – for free.
$4,666/mo
Rent Zestimate®
Refinance and save
$4,427/mo
Est. payment
Refinancing to a lower rate could help reduce your monthly payments and save thousands over the life of the loan.
$4,427/mo
Est. payment
Explore your selling options
Work with a Zillow partner agent
Leverage their expertise and Zillow's premium Showcase listings to get your home seen by more buyers.
Get startedList with your own agent
Get your home in front of millions of buyers by listing it on Zillow.
Learn how to do itSell it yourself
Take full control of how buyers see your home on Zillow by listing For Sale by Owner (FSBO).
List your homeWhat's special
Large deckDaylight basementLuxurious main-floor primary suiteDouble vanitiesFormal dining roomInviting hearth roomBreakfast area
Zillow last checked:
Listing updated:
Listed by:
Tia Vote 317-966-2122,
eXp Realty, LLC
Bought with:
Lindsey Moulton
Diversified Realty Centre
Source: MIBOR as distributed by MLS GRID,MLS#: 22104228
Facts & features
Interior
Bedrooms & bathrooms
- Bedrooms: 5
- Bathrooms: 5
- Full bathrooms: 4
- 1/2 bathrooms: 1
- Main level bathrooms: 2
- Main level bedrooms: 1
Primary bedroom
- Level: Main
- Area: 289 Square Feet
- Dimensions: 17X17
Bedroom 2
- Level: Upper
- Area: 154 Square Feet
- Dimensions: 14X11
Bedroom 3
- Level: Upper
- Area: 180 Square Feet
- Dimensions: 15X12
Bedroom 4
- Level: Upper
- Area: 156 Square Feet
- Dimensions: 13X12
Bedroom 5
- Level: Basement
- Area: 221 Square Feet
- Dimensions: 17X13
Breakfast room
- Level: Main
- Area: 100 Square Feet
- Dimensions: 10X10
Dining room
- Level: Main
- Area: 144 Square Feet
- Dimensions: 12X12
Family room
- Level: Main
- Area: 256 Square Feet
- Dimensions: 16X16
Great room
- Level: Main
- Area: 288 Square Feet
- Dimensions: 18X16
Kitchen
- Level: Main
- Area: 182 Square Feet
- Dimensions: 13X14
Laundry
- Features: Tile-Ceramic
- Level: Main
- Area: 63 Square Feet
- Dimensions: 9X7
Loft
- Level: Upper
- Area: 360 Square Feet
- Dimensions: 24X15
Office
- Level: Main
- Area: 195 Square Feet
- Dimensions: 15X13
Play room
- Level: Basement
- Area: 1280 Square Feet
- Dimensions: 40X32
Heating
- Forced Air, Natural Gas
Cooling
- Central Air
Appliances
- Included: Dishwasher, Gas Water Heater, Microwave, Oven, Gas Oven, Range Hood
- Laundry: Main Level
Features
- Cathedral Ceiling(s), High Ceilings, Hardwood Floors, Walk-In Closet(s), Breakfast Bar, Ceiling Fan(s), Double Vanity, Kitchen Island, Pantry
- Flooring: Hardwood
- Basement: Ceiling - 9+ feet,Daylight
- Number of fireplaces: 1
- Fireplace features: Family Room, Gas Log
Interior area
- Total structure area: 5,311
- Total interior livable area: 5,311 sqft
- Finished area below ground: 1,187
Property
Parking
- Total spaces: 3
- Parking features: Attached
- Attached garage spaces: 3
Features
- Levels: Two
- Stories: 2
- Patio & porch: Deck, Covered
Lot
- Size: 0.37 Acres
Details
- Parcel number: 291015003012000013
- Horse amenities: None
Construction
Type & style
- Home type: SingleFamily
- Architectural style: Traditional
- Property subtype: Residential, Single Family Residence
Materials
- Brick, Stone
- Foundation: Concrete Perimeter
Condition
- New construction: No
- Year built: 2005
Details
- Builder name: Williams Custom Art
Utilities & green energy
- Water: Public
Community & HOA
Community
- Subdivision: Lochaven Of Noblesville
HOA
- Has HOA: Yes
- Amenities included: Basketball Court, Clubhouse, Game Court Exterior, Playground, Pool, Tennis Court(s), Trail(s)
- Services included: Clubhouse, Entrance Common, Maintenance, ParkPlayground
- HOA fee: $320 quarterly
Location
- Region: Noblesville
Financial & listing details
- Price per square foot: $155/sqft
- Tax assessed value: $770,800
- Annual tax amount: $8,738
- Date on market: 5/28/2026
- Cumulative days on market: 47 days
Price history
| Date | Event | Price |
|---|---|---|
| 8/12/2026 | Sold | $825,000-4.6%$155/sqft |
Source:  MIBOR as distributed by MLS GRID #22104228 Report a problem MIBOR as distributed by MLS GRID #22104228 Report a problem | ||
| 7/14/2026 | Pending sale | $864,900$163/sqft |
Source: MIBOR as distributed by MLS GRID #22104228 Report a problem | ||
| 7/6/2026 | Price change | $864,900-2.8%$163/sqft |
Source: MIBOR as distributed by MLS GRID #22104228 Report a problem | ||
| 6/23/2026 | Price change | $889,900-1.1%$168/sqft |
Source: MIBOR as distributed by MLS GRID #22104228 Report a problem | ||
| 6/19/2026 | Price change | $899,900-1.7%$169/sqft |
Source: MIBOR as distributed by MLS GRID #22104228 Report a problem | ||
| 6/4/2026 | Price change | $915,000-1.1%$172/sqft |
Source: MIBOR as distributed by MLS GRID #22104228 Report a problem | ||
| 5/28/2026 | Listed for sale | $925,000+71.3%$174/sqft |
Source: MIBOR as distributed by MLS GRID #22104228 Report a problem | ||
| 11/16/2005 | Sold | $540,000+500%$102/sqft |
Source: MIBOR as distributed by MLS GRID #2546821 Report a problem | ||
| 4/21/2005 | Sold | $90,000$17/sqft |
Source: MIBOR as distributed by MLS GRID #2344133 Report a problem | ||
Public tax history
| Year | Property taxes | Tax assessment |
|---|---|---|
| 2025 | $8,719 -1.6% | $770,800 +11.3% |
| 2024 | $8,861 +13.3% | $692,600 -1% |
| 2023 | $7,820 +3.2% | $699,600 +16.9% |
| 2022 | $7,580 +10.2% | $598,300 +3.1% |
| 2021 | $6,880 +8% | $580,400 +13.4% |
| 2020 | $6,372 -3.9% | $512,000 +2.5% |
| 2019 | $6,628 +4.8% | $499,700 -0.9% |
| 2018 | $6,327 -0.5% | $504,400 -0.1% |
| 2017 | $6,362 +0.4% | $504,700 -1.8% |
| 2016 | $6,334 -0.7% | $513,800 -0.1% |
| 2014 | $6,380 +3.6% | $514,300 -0.9% |
| 2013 | $6,157 +1.3% | $518,800 +1.9% |
| 2012 | $6,078 +10.5% | $509,300 +7.6% |
| 2011 | $5,502 +1% | $473,500 |
| 2010 | $5,450 0% | $473,500 -13.1% |
| 2009 | $5,451 -33.3% | $545,100 -4.2% |
| 2007 | $8,173 -15.9% | $569,000 +0.3% |
| 2006 | $9,712 | $567,100 +94416.7% |
| 2005 | -- | $600 |
Find assessor info on the county website
Neighborhood: 46062
Nearby homes
- $976,8005 bd5 ba4.1k sqft6640 Pennan Ct, Noblesville, IN 46062Off Market
- $882,7006 bd5 ba5.5k sqft6676 Pennan Ct, Noblesville, IN 46062Off Market
- $1,014,6004 bd4 ba6k sqft6622 Pennan Ct, Noblesville, IN 46062Off Market
- $1,033,7005 bd3 ba6k sqft6822 Pennan Court, Noblesville, IN 46062Off Market
- $852,4005 bd5 ba5.7k sqft6625 Braemar Ave N, Noblesville, IN 46062Off Market
- $1,052,5005 bd5 ba5.7k sqft6694 Pennan Ct, Noblesville, IN 46062Off Market
- $1,003,9005 bd4 ba6.2k sqft6694 Pennan Ct, Noblesville, IN 46060Off Market
- $965,0005 bd5 ba5.8k sqft6645 Braemar Ave N, Noblesville, IN 46062Sold
Nearby schools
GreatSchools rating
- 8/10Noble Crossing Elementary SchoolGrades: PK-5Distance: 1.2 mi
- 9/10Noblesville West Middle SchoolGrades: 6-8Distance: 5.1 mi
- 10/10Noblesville High SchoolGrades: 9-12Distance: 4.4 mi
Schools provided by the listing agent
- Elementary: Noble Crossing Elementary School
- Middle: Noblesville West Middle School
- High: Noblesville High School
Source: MIBOR as distributed by MLS GRID. This data may not be complete. We recommend contacting the local school district to confirm school assignments for this home.
Get a cash offer in 3 minutes
Find out how much your home could sell for in as little as 3 minutes with a no-obligation cash offer.
Estimated market value
$844,900
Get a cash offer in 3 minutes
Find out how much your home could sell for in as little as 3 minutes with a no-obligation cash offer.
Estimated market value
$844,900
- Indiana
- Hamilton County
- Noblesville
- 46062
- 6658 Pennan Ct
Nearby cities
Nearby neighborhoods
Nearby zip codes
Other Noblesville Topics
