Incredible value in the coveted Saddle Rock Golf Homes community! This amazing end-unit ranch style home allows for low maintenance living in a quiet neighborhood with wonderful amenities. Tucked in the neighborhood, surrounded by mature trees and lush landscaping, this four bedroom, three full bath home has so much to offer and has been meticulously maintained. Beyond the ramped entry is a covered front porch and inviting foyer that leads to the ideal open floor plan. An abundance of windows allows for natural light to flood into the main level living spaces and new luxury vinyl flooring also brightens the home. Enjoy vaulted ceilings in the living room, dining room and primary suite. The kitchen features newer appliances, 42" upper cabinets, new kitchen faucet, sleek modern tile and corian countertops. The conveniently located laundry room (just off the kitchen and garage entry) includes additional cabinets and sink, washer/dryer are included! The spacious primary includes a walk-in closet and en suite bath with jetted tub and oversized walk-in shower. Also on the main level is an additional bedroom and a full bathroom. Morning coffee can be enjoyed on the oversized private patio which is complete with a gas stub for grilling. The expansive full basement has egress windows in every room and both basement bedrooms feature generous walk-in closets. An additional bonus room offers additional flex space for multiple purposes. This home is truly move-in ready as other updates include a new furnace and humidifier (2025), new A/C (2025), new window coverings, newer carpet and paint. For those looking for a low-maintenance lifestyle, this home is ideal as the HOA maintains the exterior landscaping and exterior of the home (excluding roof). Enjoy close proximity to multiple trails, Saddle Rock Clubhouse and pool. Easy access to E-470, DTC, DIA, and multiple shops and restaurants. Cherry Creek School District!
Sold for $525,000
$525,000
6658 S Shawnee Court, Aurora, CO 80016
4beds
2,922sqft
Townhouse
Built in 2006
5,340 Square Feet Lot
$510,900 Zestimate®
$180/sqft
$3,418 Estimated rent
Home value
$510,900
$475,000 - $547,000
$3,418/mo
Zestimate® history
Owner options
List your home for rent
$3,418/mo
Rent Zestimate®
Find your next renter with Zillow Rental Manager. Plus, with online applications, you can quickly screen prospective tenants – for free.
$3,418/mo
Rent Zestimate®
Refinance and save
$3,367/mo
Est. payment
Refinancing to a lower rate could help reduce your monthly payments and save thousands over the life of the loan.
$3,367/mo
Est. payment
Explore your selling options
Work with a Zillow partner agent
Leverage their expertise and Zillow's premium Showcase listings to get your home seen by more buyers.
Get startedList with your own agent
Get your home in front of millions of buyers by listing it on Zillow.
Learn how to do itSell it yourself
Take full control of how buyers see your home on Zillow by listing For Sale by Owner (FSBO).
List your homeWhat's special
End-unit ranch style homeMature treesPrivate patioEgress windowsNew furnace and humidifierSleek modern tileExpansive full basement
Zillow last checked:
Listing updated:
Listed by:
Maritt Bird 303-579-1420 maritt.bird@theagencyre.com,
The Agency - Denver
Bought with:
Maritt Bird, 100005238
The Agency - Denver
Source: REcolorado as distributed by MLS GRID,MLS#: 3896588
Facts & features
Interior
Bedrooms & bathrooms
- Bedrooms: 4
- Bathrooms: 3
- Full bathrooms: 3
- Main level bathrooms: 2
- Main level bedrooms: 2
Bedroom
- Description: New Flooring
- Level: Main
- Area: 156 Square Feet
- Dimensions: 13 x 12
Bedroom
- Description: Walk-In Closet | Egress Window
- Level: Basement
- Area: 180 Square Feet
- Dimensions: 12 x 15
Bedroom
- Description: Walk-In Closet | Egress Window
- Level: Basement
- Area: 156 Square Feet
- Dimensions: 12 x 13
Bathroom
- Description: Adjacent To 2nd Bedroom | Neutral Colors
- Level: Main
Bathroom
- Description: Neutral Colors
- Level: Basement
Other
- Description: Spacious | Walk-In Closet
- Level: Main
- Area: 224 Square Feet
- Dimensions: 14 x 16
Other
- Description: Oversized Walk-In Shower | Jetted Soaking Tub
- Level: Main
Bonus room
- Description: Great Flex Space | Large Closet
- Level: Basement
- Area: 169 Square Feet
- Dimensions: 13 x 13
Dining room
- Description: Vaulted Ceiling | New Flooring
- Level: Main
- Area: 165 Square Feet
- Dimensions: 11 x 15
Family room
- Description: Wonder Additional Entertaining Area | Egress Windows
- Level: Basement
- Area: 500 Square Feet
- Dimensions: 25 x 20
Kitchen
- Description: Open To Living & Dining Room
- Level: Main
- Area: 120 Square Feet
- Dimensions: 12 x 10
Laundry
- Description: Utility Sink | Additional Storage & Storage Closet
- Level: Main
- Area: 32 Square Feet
- Dimensions: 8 x 4
Living room
- Description: Vaulted Ceiling | New Flooring
- Level: Main
- Area: 240 Square Feet
- Dimensions: 16 x 15
Heating
- Forced Air
Cooling
- Central Air
Appliances
- Included: Dishwasher, Disposal, Dryer, Gas Water Heater, Range, Refrigerator, Washer
Features
- Built-in Features, Ceiling Fan(s), Corian Counters, Entrance Foyer, Five Piece Bath, Open Floorplan, Pantry, Primary Suite, Radon Mitigation System, Smoke Free, Vaulted Ceiling(s), Walk-In Closet(s)
- Flooring: Carpet, Tile, Vinyl
- Windows: Double Pane Windows, Window Coverings
- Basement: Finished,Full,Interior Entry,Sump Pump
- Number of fireplaces: 1
- Fireplace features: Living Room
- Common walls with other units/homes: End Unit,No One Above,No One Below,1 Common Wall
Interior area
- Total structure area: 2,922
- Total interior livable area: 2,922 sqft
- Finished area above ground: 1,461
- Finished area below ground: 1,065
Property
Parking
- Total spaces: 2
- Parking features: Concrete
- Attached garage spaces: 2
Features
- Levels: One
- Stories: 1
- Patio & porch: Front Porch, Patio
- Exterior features: Gas Valve
Lot
- Size: 5,340 Square Feet
- Features: Landscaped, Sprinklers In Front, Sprinklers In Rear
Details
- Parcel number: 034669299
- Special conditions: Standard
Construction
Type & style
- Home type: Townhouse
- Property subtype: Townhouse
- Attached to another structure: Yes
Materials
- Frame, Stone, Stucco
- Roof: Composition
Condition
- Year built: 2006
Utilities & green energy
- Sewer: Public Sewer
- Water: Public
- Utilities for property: Cable Available, Electricity Connected, Natural Gas Connected
Community & HOA
Community
- Security: Carbon Monoxide Detector(s), Smoke Detector(s)
- Subdivision: Saddle Rock Golf Club
HOA
- Has HOA: Yes
- Amenities included: Clubhouse, Golf Course, Pool, Trail(s)
- Services included: Reserve Fund, Exterior Maintenance w/out Roof, Insurance, Irrigation, Maintenance Grounds, Recycling, Snow Removal, Trash
- HOA fee: $260 monthly
- HOA name: Saddle Rock Golf Course
- HOA phone: 303-733-1121
- Second HOA fee: $176 quarterly
- Second HOA name: Saddle Rock Metro District
- Second HOA phone: 303-420-4433
Location
- Region: Aurora
Financial & listing details
- Price per square foot: $180/sqft
- Tax assessed value: $549,200
- Annual tax amount: $4,179
- Date on market: 7/12/2025
- Listing terms: Cash,Conventional,FHA,VA Loan
- Exclusions: None, Tv Is Included
- Ownership: Individual
- Electric utility on property: Yes
- Road surface type: Paved
Price history
| Date | Event | Price |
|---|---|---|
| 10/9/2025 | Sold | $525,000+1.2%$180/sqft |
Source:  REcolorado as distributed by MLS GRID #3896588 Report a problem REcolorado as distributed by MLS GRID #3896588 Report a problem | ||
| 9/30/2025 | Pending sale | $519,000$178/sqft |
Source: REcolorado as distributed by MLS GRID #3896588 Report a problem | ||
| 9/23/2025 | Price change | $519,000-1.1%$178/sqft |
Source: REcolorado as distributed by MLS GRID #3896588 Report a problem | ||
| 8/29/2025 | Price change | $525,000-1.9%$180/sqft |
Source: REcolorado as distributed by MLS GRID #3896588 Report a problem | ||
| 8/22/2025 | Listed for sale | $535,000$183/sqft |
Source: REcolorado as distributed by MLS GRID #3896588 Report a problem | ||
| 8/8/2025 | Pending sale | $535,000$183/sqft |
Source: REcolorado as distributed by MLS GRID #3896588 Report a problem | ||
| 7/12/2025 | Listed for sale | $535,000-3.6%$183/sqft |
Source: REcolorado as distributed by MLS GRID #3896588 Report a problem | ||
| 6/2/2023 | Sold | $555,000+56.3%$190/sqft |
Source: Public Record Report a problem | ||
| 9/8/2015 | Sold | $355,000+16.4%$121/sqft |
Source: Public Record Report a problem | ||
| 2/10/2014 | Sold | $305,000-1.3%$104/sqft |
Source: Public Record Report a problem | ||
| 1/23/2014 | Pending sale | $309,000$106/sqft |
Source: Coldwell Banker Residential Brokerage - Southeast Metro at DTC #1246436 Report a problem | ||
| 1/9/2014 | Price change | $309,000-2.2%$106/sqft |
Source: Coldwell Banker Residential Brokerage - Southeast Metro at DTC #1246436 Report a problem | ||
| 11/8/2013 | Listed for sale | $316,000+26.9%$108/sqft |
Source: Coldwell Banker Residential Brokerage - Southeast Metro at DTC #1246436 Report a problem | ||
| 9/21/2011 | Sold | $249,000-11%$85/sqft |
Source: Public Record Report a problem | ||
| 8/3/2011 | Price change | $279,900+3.7%$96/sqft |
Source: iseemedia #1008175 Report a problem | ||
| 7/16/2011 | Price change | $269,900-3.6%$92/sqft |
Source: New Home Systems #1008175 Report a problem | ||
| 6/18/2011 | Listed for sale | $279,900$96/sqft |
Source: New Home Systems #1008175 Report a problem | ||
Public tax history
| Year | Property taxes | Tax assessment |
|---|---|---|
| 2025 | $4,179 +8% | $34,325 +1.4% |
| 2024 | $3,870 +6.4% | $33,862 -10.7% |
| 2023 | $3,637 +0% | $37,911 +32.2% |
| 2022 | $3,636 | $28,669 -2.8% |
| 2021 | -- | $29,494 -3.7% |
| 2020 | $3,836 +6.7% | $30,631 |
| 2019 | $3,596 | -- |
| 2018 | $3,596 +0.8% | $28,073 |
| 2017 | $3,567 | $28,073 +16.4% |
| 2016 | -- | $24,127 |
| 2015 | -- | $24,127 +21.1% |
| 2014 | $3,076 +12.2% | $19,924 +11.5% |
| 2013 | $2,740 | $17,870 |
| 2012 | -- | $17,870 |
| 2011 | $2,992 +1.7% | $17,870 -23.6% |
| 2010 | $2,941 -3.3% | $23,390 |
| 2009 | $3,041 | $23,390 -2.6% |
| 2008 | -- | $24,008 |
| 2007 | -- | $24,008 |
Find assessor info on the county website
Neighborhood: Saddle Rock Golf Club
Nearby homes
- $605,5003 bd3 ba3.4k sqft6698 S Shawnee Ct, Aurora, CO 80016Off Market

- $515,0003 bd3 ba2.7k sqft6678 S Shawnee Ct, Aurora, CO 80016Sold

- $586,5003 bd3 ba3.4k sqft22290 E Euclid Dr, Aurora, CO 80016Off Market
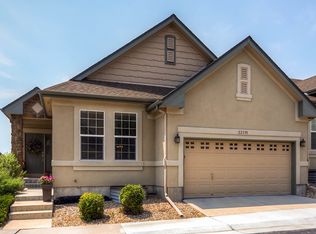
- $531,3004 bd3 ba2.8k sqft6657 S Shawnee Ct, Aurora, CO 80016Off Market
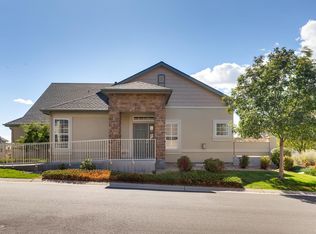
- $462,0002 bd2 ba2.7k sqft6677 S Shawnee Ct, Aurora, CO 80016Off Market
- $560,9003 bd3 ba2.7k sqft22319 E Euclid Dr, Aurora, CO 80016Off Market
- $445,4002 bd2 ba1.3k sqft22282 E Euclid Dr, Aurora, CO 80016Off Market
- $534,8002 bd3 ba1.4k sqft22309 E Euclid Dr, Aurora, CO 80016Off Market
Nearby schools
GreatSchools rating
- 7/10Creekside Elementary SchoolGrades: PK-5Distance: 1.9 mi
- 6/10Liberty Middle SchoolGrades: 6-8Distance: 1.3 mi
- 9/10Grandview High SchoolGrades: 9-12Distance: 1 mi
Schools provided by the listing agent
- Elementary: Creekside
- Middle: Liberty
- High: Cherokee Trail
- District: Cherry Creek 5
Source: REcolorado as distributed by MLS GRID. This data may not be complete. We recommend contacting the local school district to confirm school assignments for this home.
Get a cash offer in 3 minutes
Find out how much your home could sell for in as little as 3 minutes with a no-obligation cash offer.
Estimated market value
$510,900
Get a cash offer in 3 minutes
Find out how much your home could sell for in as little as 3 minutes with a no-obligation cash offer.
Estimated market value
$510,900
- Colorado
- Arapahoe County
- Aurora
- 80016
- Saddle Rock Golf Club
- 6658 S Shawnee Court
Nearby cities
Nearby neighborhoods
Nearby zip codes
Other Aurora Topics
