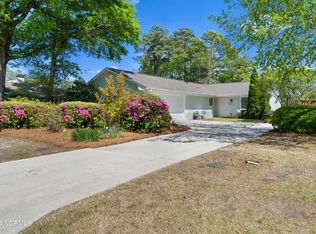
Welcome to your dream beach retreat in the coveted Maccumber Terrace neighborhood. Just minutes from the sand and surf at Wrightsville Beach, and located within the highly sought after Wrightsville Beach school district, this stunning 2023 renovation blends modern luxury with coastal charm. Step inside to a light-filled living space with vaulted ceilings, a custom built-in reading nook, and an airy, open feel that invites relaxation. Polished concrete floors flow seamlessly throughout, complementing the home's clean lines and modern design. The kitchen is a showstopper, featuring sleek, modern appliances, custom White Oak cabinetry, and sophisticated tile and countertops that strike the perfect balance between beauty and functionality. The primary suite offers a spa-like escape, complete with a spacious walk-in shower, beautifully curated tile work, and a warm wood-accented ceiling that brings a touch of organic elegance. Two additional spacious guest bedrooms share a beautifully appointed hall bathroom, finished with stylish, modern tile selections and high-end fixtures that echo the home's cohesive design. Beyond the aesthetic, this home has been thoughtfully and thoroughly updated from the inside out. All electrical, plumbing, HVAC, windows, drywall, and insulation are brand new providing not only peace of mind but also energy efficiency and modern performance. Outside, a private driveway and lush, intentional landscaping provide rare seclusion and privacy. An expansive ipe wood back deck offers the perfect space for casual gatherings, morning coffee, or relaxing evenings with family and friends.This is more than a home, it's a lifestyle.
Sold for $900,000
$900,000
6658 Trolley Lane, Wilmington, NC 28403
3beds
1,546sqft
Single Family Residence
Built in 1986
7,840 Square Feet Lot
$895,100 Zestimate®
$582/sqft
$2,452 Estimated rent
Home value
$895,100
$832,000 - $958,000
$2,452/mo
Zestimate® history
Owner options
List your home for rent
$2,452/mo
Rent Zestimate®
Find your next renter with Zillow Rental Manager. Plus, with online applications, you can quickly screen prospective tenants – for free.
$2,452/mo
Rent Zestimate®
Refinance and save
$8,136/mo
Est. payment
Refinancing to a lower rate could help reduce your monthly payments and save thousands over the life of the loan.
$8,136/mo
Est. payment
Explore your selling options
Work with a Zillow partner agent
Leverage their expertise and Zillow's premium Showcase listings to get your home seen by more buyers.
Get startedList with your own agent
Get your home in front of millions of buyers by listing it on Zillow.
Learn how to do itSell it yourself
Take full control of how buyers see your home on Zillow by listing For Sale by Owner (FSBO).
List your homeWhat's special
Sleek modern appliancesStylish modern tile selectionsSophisticated tile and countertopsHigh-end fixturesPrivate drivewayVaulted ceilingsWarm wood-accented ceiling
Zillow last checked:
Listing updated:
Listed by:
Vance B Young 910-232-8850,
Intracoastal Realty Corporation
Bought with:
Ross Tomaselli, 318742
Cadence Realty Corporation
Source: Hive MLS,MLS#: 100551660 Originating MLS: Cape Fear Realtors MLS, Inc.
Originating MLS: Cape Fear Realtors MLS, Inc.Facts & features
Interior
Bedrooms & bathrooms
- Bedrooms: 3
- Bathrooms: 2
- Full bathrooms: 2
Rooms
- Room types: Living Room, Dining Room, Bedroom 2, Master Bedroom, Bedroom 3
Primary bedroom
- Level: First
- Dimensions: 14 x 10
Bedroom 2
- Level: First
- Dimensions: 13 x 12
Bedroom 3
- Level: First
- Dimensions: 14 x 12
Dining room
- Level: First
- Dimensions: 15 x 11
Kitchen
- Level: First
- Dimensions: 17 x 10
Living room
- Level: First
- Dimensions: 19 x 18
Heating
- Electric, Heat Pump
Cooling
- Central Air
Appliances
- Included: Vented Exhaust Fan, Electric Oven, Washer, Refrigerator, Dryer, Dishwasher
Features
- Walk-in Closet(s), Vaulted Ceiling(s), Bookcases, Ceiling Fan(s), Walk-in Shower, Blinds/Shades, Walk-In Closet(s)
- Flooring: Concrete
Interior area
- Total structure area: 1,546
- Total interior livable area: 1,546 sqft
Property
Parking
- Total spaces: 1
- Parking features: Garage Faces Side, Paved
- Has attached garage: Yes
Features
- Levels: One
- Patio & porch: Porch
- Fencing: Back Yard,Wood
- Has view: Yes
- View description: See Remarks
- Frontage type: See Remarks
Lot
- Size: 7,840 Square Feet
Details
- Parcel number: R05616006030000
- Zoning: R-10
- Special conditions: Standard
Construction
Type & style
- Home type: SingleFamily
- Property subtype: Single Family Residence
Materials
- Wood Siding, Wood Frame
- Foundation: Slab
- Roof: Shingle
Condition
- New construction: No
- Year built: 1986
Utilities & green energy
- Sewer: Public Sewer
- Water: Public
- Utilities for property: Sewer Connected, Water Connected
Community & HOA
Community
- Subdivision: Maccumber Terrace
HOA
- Has HOA: Yes
- Amenities included: Clubhouse
- HOA fee: $2,916 annually
- HOA name: CEPCO
- HOA phone: 910-395-1500
Location
- Region: Wilmington
Financial & listing details
- Price per square foot: $582/sqft
- Tax assessed value: $621,400
- Annual tax amount: $3,657
- Date on market: 1/29/2026
- Cumulative days on market: 148 days
- Listing agreement: Exclusive Right To Sell
- Listing terms: Cash,Conventional,VA Loan
Price history
| Date | Event | Price |
|---|---|---|
| 4/30/2026 | Sold | $900,000+0.1%$582/sqft |
Source:  Hive MLS #100551660 Report a problem Hive MLS #100551660 Report a problem | ||
| 1/29/2026 | Pending sale | $899,000$582/sqft |
Source: Hive MLS #100551660 Report a problem | ||
| 1/29/2026 | Listed for sale | $899,000+99.8%$582/sqft |
Source: Hive MLS #100551660 Report a problem | ||
| 12/29/2022 | Sold | $450,000$291/sqft |
Source: Public Record Report a problem | ||
Public tax history
| Year | Property taxes | Tax assessment |
|---|---|---|
| 2025 | $3,657 +4.1% | $621,400 +53.8% |
| 2024 | $3,514 +3% | $403,900 |
| 2023 | $3,413 -0.6% | $403,900 |
| 2022 | $3,433 -0.7% | $403,900 |
| 2021 | $3,457 +38.9% | $403,900 +70.9% |
| 2020 | $2,489 | $236,300 |
| 2019 | $2,489 | $236,300 |
| 2018 | $2,489 | $236,300 |
| 2017 | $2,489 +9.4% | $236,300 +15.1% |
| 2016 | $2,275 +4.6% | $205,300 |
| 2015 | $2,174 +4.4% | $205,300 |
| 2014 | $2,082 | $205,300 |
| 2013 | -- | $205,300 |
| 2012 | -- | $205,300 -36% |
| 2011 | -- | $320,745 |
| 2010 | -- | $320,745 |
| 2009 | -- | -- |
| 2008 | -- | -- |
| 2007 | -- | -- |
| 2005 | -- | $156,089 |
| 2004 | -- | $156,089 |
| 2003 | -- | $156,089 |
| 2002 | -- | $156,089 |
| 2001 | -- | $156,089 |
| 2000 | -- | $156,089 |
Find assessor info on the county website
Neighborhood: Wrightsville Sound
Nearby homes
- $764,6003 bd2 ba1.9k sqft2011 Maccumber Ln, Wilmington, NC 28403Off Market
- $749,0002 bd2 ba1.9k sqft2009 Maccumber Ln, Wilmington, NC 28403Off Market
- $695,0003 bd4 ba2k sqft2013 Maccumber Ln, Wilmington, NC 28403Sold
- $724,3003 bd2 ba1.7k sqft6657 Trolley Ln, Wilmington, NC 28403Off Market
- $626,7002 bd2 ba1.4k sqft6659 Trolley Ln, Wilmington, NC 28403Off Market
- $916,2004 bd3 ba2.1k sqft2015 Maccumber Ln, Wilmington, NC 28403Off Market
- $660,7002 bd2 ba1.7k sqft6655 Trolley Ln, Wilmington, NC 28403Off Market
- $659,0003 bd2 ba1.8k sqft6661 Trolley Ln, Wilmington, NC 28403Sold
Nearby schools
GreatSchools rating
- 10/10Wrightsville Beach ElementaryGrades: K-5Distance: 1.9 mi
- 6/10M C S Noble MiddleGrades: 6-8Distance: 2.2 mi
- 6/10John T Hoggard HighGrades: 9-12Distance: 3.9 mi
Schools provided by the listing agent
- Elementary: Wrightsville Beach
- Middle: Noble
- High: Hoggard
Source: Hive MLS. This data may not be complete. We recommend contacting the local school district to confirm school assignments for this home.
Get a cash offer in 3 minutes
Find out how much your home could sell for in as little as 3 minutes with a no-obligation cash offer.
Estimated market value
$895,100
Get a cash offer in 3 minutes
Find out how much your home could sell for in as little as 3 minutes with a no-obligation cash offer.
Estimated market value
$895,100
- North Carolina
- New Hanover County
- Wilmington
- 28403
- Wrightsville Sound
- 6658 Trolley Lane
Nearby cities
Nearby neighborhoods
Nearby zip codes
Other Wilmington Topics
