HIGHLY MOTIVATED SELLERS!!! 30-YEAR ARCHITECTURAL SHINGLE ROOF 2017, HVAC 2024, WELL PUMP 2024, 20X16 ALUMINUM UTILITY BUILDING, 27X14 DETACHED GARAGE/WORKSHOP, 22X22 ATTACHED GARAGE, NEW STAINLESS-STEEL APPLIANCES, GORGEOUS WOODEN BRIDGE OVER A TROPICAL POND LEADING TO A GAZEBO, FULLY FENCED YARD W/DOG RUN, GAS FIREPLACE, NEW CERAMIC TILE, NEW INTERIOR PAINT! SO MANY UPGRADES!!! Step into this exquisite two-story residence nestled on over a 1-acre lot, where every detail has been meticulously crafted to provide the perfect blend of comfort, style, and functionality. This home boasts over 2,200 square feet of heated living space and offers a seamless blend of classic charm and modern convenience. As you approach, the lushly landscaped, oversized corner lot greets you, presenting a picturesque setting with a level, cleared expanse. A covered front porch invites you to pause and appreciate the serene surroundings, while the extensive garage space sets this property apart. A 22x22 attached garage provides easy access and convenience, while a separate 27x14 detached garage offers additional storage, workspace, or the perfect shelter for recreational vehicles and equipment. The spacious driveway complements this with ample room for multiple vehicles. Step inside to discover a thoughtfully designed interior featuring natural wood flooring and ceramic tile that enhances the inviting ambiance. The family room boasts a stained wood plank accent wall with mounted TV. The open floor plan is accentuated by high ceilings, allowing natural light to cascade through the home. The main level hosts a cozy family room, a formal living room, and a dining area, creating a perfect environment for entertaining or intimate gatherings. The kitchen is a culinary haven, equipped with solid wood cabinetry, sleek solid surface counters, and modern appliances, including a dishwasher, gas range, refrigerator, and exhaust fan. A convenient pantry ensures ample storage space. Adjacent to the kitchen, a spacious laundry room with included washer and dryer simplifies daily chores. Venture upstairs to find the expansive primary bedroom, complete with a luxurious en-suite bathroom and a generous walk-in closet. Two additional bedrooms, each featuring built-in closets, provide comfortable accommodations for family or guests. A bonus room on the first floor offers versatile space for an office, playroom, or creative studio. The exterior of this property is an oasis of relaxation and recreation. A private above-ground pool with a surrounding deck awaits, perfect for cooling off on warm Florida afternoons. The fenced yard, featuring a mix of wood and wire fencing, ensures privacy and security. Additional outdoor amenities include a gazebo, a dedicated dog run/kennel, a storage shed, and detached garage/workshop providing endless possibilities for outdoor enjoyment and convenience. The garden areas, dotted with vibrant plants and mature trees, offer a tranquil retreat. Whether you prefer lounging by the pool, hosting barbecues on the deck, or simply enjoying the peaceful garden views, this home caters to a lifestyle of comfort and leisure. With no HOA fees or leasing restrictions, this property offers unparalleled flexibility, making it an ideal primary residence, vacation home, or investment opportunity. Every aspect of this home reflects thoughtful planning and meticulous care, ready to welcome its next owner to create lasting memories.
Sold for $330,000
$330,000
6658 W WOODLYNN LANE, HOMOSASSA, FL 34448
3beds
2,281sqft
Single Family Residence
Built in 1993
1.05 Acres Lot
$333,900 Zestimate®
$145/sqft
$2,913 Estimated rent
Home value
$333,900
$290,000 - $384,000
$2,913/mo
Zestimate® history
Owner options
List your home for rent
$2,913/mo
Rent Zestimate®
Find your next renter with Zillow Rental Manager. Plus, with online applications, you can quickly screen prospective tenants – for free.
$2,913/mo
Rent Zestimate®
Refinance and save
$2,236/mo
Est. payment
Refinancing to a lower rate could help reduce your monthly payments and save thousands over the life of the loan.
$2,236/mo
Est. payment
Explore your selling options
Work with a Zillow partner agent
Leverage their expertise and Zillow's premium Showcase listings to get your home seen by more buyers.
Get startedList with your own agent
Get your home in front of millions of buyers by listing it on Zillow.
Learn how to do itSell it yourself
Take full control of how buyers see your home on Zillow by listing For Sale by Owner (FSBO).
List your homeWhat's special
Zillow last checked:
Listing updated:
Listed by:
Robert Marier II PA 727-836-0780,
LPT REALTY, LLC 877-366-2213,
Larry Fischer 727-300-6681,
LPT REALTY, LLC.
Bought with:
Non-Member Agent
STELLAR NON-MEMBER OFFICE
Source: Stellar MLS,MLS#: W7871203 Originating MLS: Orlando Regional
Originating MLS: Orlando Regional
Facts & features
Interior
Bedrooms & bathrooms
- Bedrooms: 3
- Bathrooms: 3
- Full bathrooms: 2
- 1/2 bathrooms: 1
Rooms
- Room types: Bonus Room, Living Room
Primary bedroom
- Features: Ceiling Fan(s), En Suite Bathroom, Walk-In Closet(s)
- Level: Second
- Area: 270 Square Feet
- Dimensions: 18x15
Bedroom 2
- Features: Ceiling Fan(s), Built-in Closet
- Level: Second
- Area: 156 Square Feet
- Dimensions: 13x12
Bedroom 3
- Features: Ceiling Fan(s), Built-in Closet
- Level: Second
- Area: 144 Square Feet
- Dimensions: 12x12
Bonus room
- Features: Ceiling Fan(s), No Closet
- Level: First
- Area: 208 Square Feet
- Dimensions: 16x13
Dining room
- Level: First
- Area: 144 Square Feet
- Dimensions: 12x12
Family room
- Features: Ceiling Fan(s)
- Level: First
- Area: 324 Square Feet
- Dimensions: 18x18
Kitchen
- Features: Breakfast Bar, Pantry, Built-in Closet
- Level: First
- Area: 120 Square Feet
- Dimensions: 12x10
Living room
- Features: Ceiling Fan(s)
- Level: First
- Area: 324 Square Feet
- Dimensions: 18x18
Heating
- Central
Cooling
- Central Air
Appliances
- Included: Dishwasher, Exhaust Fan, Gas Water Heater, Range, Refrigerator
- Laundry: Gas Dryer Hookup, Inside, Laundry Room
Features
- Ceiling Fan(s), Eating Space In Kitchen, High Ceilings, Kitchen/Family Room Combo, Open Floorplan, PrimaryBedroom Upstairs, Solid Surface Counters, Solid Wood Cabinets, Split Bedroom, Thermostat, Walk-In Closet(s)
- Flooring: Carpet, Ceramic Tile, Hardwood
- Windows: Blinds, Double Pane Windows
- Has fireplace: Yes
- Fireplace features: Gas, Living Room
- Furnished: Yes
Interior area
- Total structure area: 3,143
- Total interior livable area: 2,281 sqft
Property
Parking
- Total spaces: 4
- Parking features: Driveway, Garage Door Opener, Ground Level, Oversized, Workshop in Garage
- Attached garage spaces: 4
- Has uncovered spaces: Yes
- Details: Garage Dimensions: 22x22
Features
- Levels: Two
- Stories: 2
- Patio & porch: Covered, Deck, Front Porch
- Exterior features: Courtyard, Dog Run, Garden, Lighting, Private Mailbox, Storage
- Has private pool: Yes
- Pool features: Above Ground, Deck
- Fencing: Fenced,Wire,Wood
- Has view: Yes
- View description: Garden, Pool, Trees/Woods
Lot
- Size: 1.05 Acres
- Features: Cleared, Corner Lot, Landscaped, Level, Oversized Lot
Details
- Additional structures: Gazebo, Kennel/Dog Run, Shed(s), Storage, Workshop
- Parcel number: 17E19S360280000000570
- Zoning: LDRMH
- Special conditions: None
Construction
Type & style
- Home type: SingleFamily
- Property subtype: Single Family Residence
Materials
- Block, Vinyl Siding
- Foundation: Slab
- Roof: Shingle
Condition
- Completed
- New construction: No
- Year built: 1993
Utilities & green energy
- Sewer: Septic Tank
- Water: Well
- Utilities for property: BB/HS Internet Available, Cable Connected, Electricity Connected, Natural Gas Connected, Phone Available, Street Lights, Water Connected
Community & HOA
Community
- Pet fee: $0 monthly
- Subdivision: GREEN ACRES UNIT 08
HOA
- Has HOA: No
Location
- Region: Homosassa
Financial & listing details
- Price per square foot: $145/sqft
- Tax assessed value: $279,422
- Annual tax amount: $1,825
- Date on market: 1/7/2025
- Cumulative days on market: 236 days
- Listing terms: Cash,Conventional,FHA,VA Loan
- Ownership: Fee Simple
- Total actual rent: 0
- Electric utility on property: Yes
- Road surface type: Paved
Price history
| Date | Event | Price |
|---|---|---|
| 10/7/2025 | Sold | $330,000-9.6%$145/sqft |
Source:  Stellar MLS #W7871203 Report a problem Stellar MLS #W7871203 Report a problem | ||
| 9/9/2025 | Pending sale | $365,000$160/sqft |
Source: Stellar MLS #W7871203 Report a problem | ||
| 8/28/2025 | Price change | $365,000-2.7%$160/sqft |
Source: Stellar MLS #W7871203 Report a problem | ||
| 8/21/2025 | Price change | $375,000-1.1%$164/sqft |
Source: Stellar MLS #W7871203 Report a problem | ||
| 8/10/2025 | Price change | $379,000-2.1%$166/sqft |
Source: Stellar MLS #W7871203 Report a problem | ||
| 7/28/2025 | Price change | $387,000-0.8%$170/sqft |
Source: Stellar MLS #W7871203 Report a problem | ||
| 7/18/2025 | Listed for sale | $390,000$171/sqft |
Source: Stellar MLS #W7871203 Report a problem | ||
| 7/14/2025 | Pending sale | $390,000$171/sqft |
Source: Stellar MLS #W7871203 Report a problem | ||
| 7/1/2025 | Price change | $390,000-3.7%$171/sqft |
Source: Stellar MLS #W7871203 Report a problem | ||
| 4/3/2025 | Price change | $405,000-3.6%$178/sqft |
Source: Stellar MLS #W7871203 Report a problem | ||
| 3/26/2025 | Price change | $420,000-3.4%$184/sqft |
Source: Stellar MLS #W7871203 Report a problem | ||
| 2/19/2025 | Price change | $435,000-3.1%$191/sqft |
Source: Stellar MLS #W7871203 Report a problem | ||
| 1/19/2025 | Price change | $449,000-1.3%$197/sqft |
Source: Stellar MLS #W7871203 Report a problem | ||
| 1/7/2025 | Listed for sale | $455,000+184.6%$199/sqft |
Source: Stellar MLS #W7871203 Report a problem | ||
| 8/15/2016 | Sold | $159,900$70/sqft |
Source:  Realtors Association of Citrus County #727683 Report a problem Realtors Association of Citrus County #727683 Report a problem | ||
| 7/20/2016 | Pending sale | $159,900$70/sqft |
Source: Trotter Realty #727683 Report a problem | ||
| 6/29/2016 | Price change | $159,900+5.2%$70/sqft |
Source: Trotter Realty #727683 Report a problem | ||
| 3/8/2016 | Listed for sale | $152,000-22.1%$67/sqft |
Source: Owner Report a problem | ||
| 5/10/2006 | Sold | $195,000+78.9%$85/sqft |
Source: Public Record Report a problem | ||
| 9/18/2001 | Sold | $109,000+8%$48/sqft |
Source: Public Record Report a problem | ||
| 8/3/2000 | Sold | $100,900$44/sqft |
Source: Public Record Report a problem | ||
Public tax history
| Year | Property taxes | Tax assessment |
|---|---|---|
| 2025 | $1,930 +5.8% | $157,364 +2.9% |
| 2024 | $1,825 +2.8% | $152,929 +3% |
| 2023 | $1,776 +6.9% | $148,475 +3% |
| 2022 | $1,661 +4.3% | $144,150 +3% |
| 2021 | $1,593 +4% | $139,951 +1.4% |
| 2020 | $1,531 +1.5% | $138,019 +2.3% |
| 2019 | $1,509 +1.9% | $134,916 +1.9% |
| 2018 | $1,480 | $132,400 +2.1% |
| 2017 | $1,480 +0.5% | $129,677 +17.7% |
| 2016 | $1,472 -20.2% | $110,220 +17.9% |
| 2015 | $1,846 +90.4% | $93,514 +0.5% |
| 2014 | $970 0% | $93,080 -1.1% |
| 2013 | $970 +23.2% | $94,074 +9% |
| 2012 | $787 -36.2% | $86,278 -24.1% |
| 2011 | $1,233 -12.6% | $113,687 -10.5% |
| 2010 | $1,411 -9.6% | $126,990 -4.4% |
| 2009 | $1,560 -0.7% | $132,772 -1.2% |
| 2008 | $1,572 -18.6% | $134,397 -8.4% |
| 2007 | $1,931 -25% | $146,700 -6.3% |
| 2006 | $2,574 +12.4% | $156,600 +24.1% |
| 2005 | $2,290 +15.8% | $126,200 +21.2% |
| 2004 | $1,978 +8.8% | $104,100 +5.5% |
| 2003 | $1,818 +13.7% | $98,700 +14% |
| 2002 | $1,598 +257.6% | $86,600 +78.6% |
| 2000 | $447 | $48,500 |
Find assessor info on the county website
Neighborhood: Homosassa Springs
Nearby homes
- $124,4402 bd2 ba1.2k sqft2687 S Briarwood Ter, Homosassa, FL 34448Off Market
- $142,7003 bd2 ba1.5k sqft6673 W Woodlynn Ln, Homosassa, FL 34448Off Market
- $222,3002 bd2 ba1k sqft6645 W Woodlynn Ln, Homosassa, FL 34448Off Market

- $90,0003 bd2 ba1.2k sqft6608 W Woodlynn Ln, Homosassa, FL 34448Sold
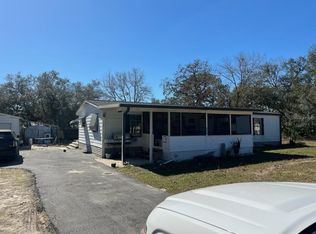
- $159,0003 bd1 ba960 sqft2670 S Pine Ridge Ave, Homosassa, FL 34448Pending
- $179,9003 bd2 ba1.6k sqft6701 W Woodlynn Ln, Homosassa, FL 34448Off Market
- $149,7002 bd1 ba884 sqft2650 S Briarwood Ter, Homosassa, FL 34448Off Market
- $247,6004 bd3 ba2k sqft6615 W Woodlynn Ln, Homosassa, FL 34448Off Market
Nearby schools
GreatSchools rating
- 6/10Rock Crusher Elementary SchoolGrades: PK-5Distance: 1.8 mi
- 4/10Crystal River Middle SchoolGrades: 6-8Distance: 5.9 mi
- 4/10Crystal River High SchoolGrades: PK,9-12Distance: 6.2 mi
Schools provided by the listing agent
- Elementary: Rock Crusher Elementary School
- Middle: Crystal River Middle School
- High: Crystal River High School
Source: Stellar MLS. This data may not be complete. We recommend contacting the local school district to confirm school assignments for this home.
Get a cash offer in 3 minutes
Find out how much your home could sell for in as little as 3 minutes with a no-obligation cash offer.
Estimated market value
$333,900
Get a cash offer in 3 minutes
Find out how much your home could sell for in as little as 3 minutes with a no-obligation cash offer.
Estimated market value
$333,900
- Florida
- Citrus County
- Homosassa
- 34448
- Homosassa Springs
- 6658 W WOODLYNN LANE
Nearby cities
Nearby neighborhoods
Nearby zip codes
Other Homosassa Topics
