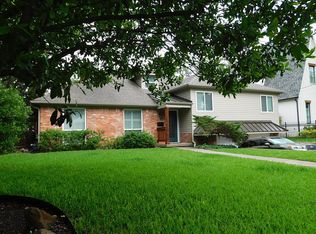
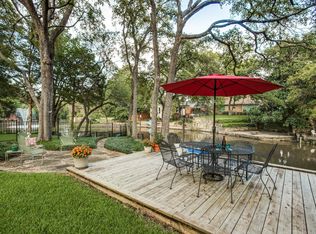
An exquisite home with access to a private waterway blending nature with contemporary sophistication. A setting for both relaxation and entertaining, from entering the foyer, with hand-scraped herringbone hardwood flrs leading to the open-concept floor plan effortlessly transitioning between indoor and stunning outdoor spaces. A perfect palette serves as a timeless canvas, allowing for a variety of décor styles with natural light and airy atmosphere. A culinary haven, featuring a large island, Wolf and Sub-Zero appliances, spacious pantry and bar area. The first flr primary suite boasts a sumptuous en-suite bath, spa-like shower, walk-in closet, and laundry area. The upper level includes 4 additional bedrooms, en-suite bathrms, flex space, laundry room, and movie theater. Step to the outdoor paradise with infinity pool, patio areas and waterway views. Enjoy serene afternoons or simply bask in the tranquil beauty of the lush surroundings. Experience ultimate refined living, today!
Sold
Price Unknown
6658 Yosemite Ln, Dallas, TX 75214
6beds
5,199sqft
Single Family Residence
Built in 2015
0.3 Acres Lot
$2,656,700 Zestimate®
$--/sqft
$10,178 Estimated rent
Home value
$2,656,700
$2.44M - $2.92M
$10,178/mo
Zestimate® history
Owner options
List your home for rent
$10,178/mo
Rent Zestimate®
Find your next renter with Zillow Rental Manager. Plus, with online applications, you can quickly screen prospective tenants – for free.
$10,178/mo
Rent Zestimate®
Refinance and save
$800/mo
Est. payment
Refinancing to a lower rate could help reduce your monthly payments and save thousands over the life of the loan.
$800/mo
Est. payment
Explore your selling options
Work with a Zillow partner agent
Leverage their expertise and Zillow's premium Showcase listings to get your home seen by more buyers.
Get startedList with your own agent
Get your home in front of millions of buyers by listing it on Zillow.
Learn how to do itSell it yourself
Take full control of how buyers see your home on Zillow by listing For Sale by Owner (FSBO).
List your homeWhat's special
Movie theaterOpen-concept floor planFlex spaceNatural lightPatio areasBar areaAiry atmosphere
Zillow last checked:
Listing updated:
Listed by:
Michael Humphries 0669363 214-521-7355,
Allie Beth Allman & Assoc. 214-521-7355
Bought with:
Kyle Richards
Briggs Freeman Sotheby's Int'l
Source: NTREIS,MLS#: 20690532
Facts & features
Interior
Bedrooms & bathrooms
- Bedrooms: 6
- Bathrooms: 6
- Full bathrooms: 4
- 1/2 bathrooms: 2
Primary bedroom
- Features: Closet Cabinetry
- Level: First
- Dimensions: 20 x 13
Bedroom
- Features: Closet Cabinetry, Ceiling Fan(s)
- Level: Second
- Dimensions: 14 x 12
Bedroom
- Features: Closet Cabinetry, Ceiling Fan(s)
- Level: Second
- Dimensions: 20 x 11
Bedroom
- Features: Closet Cabinetry, Ceiling Fan(s)
- Level: Second
- Dimensions: 12 x 12
Bedroom
- Level: Second
- Dimensions: 16 x 14
Bedroom
- Level: Second
- Dimensions: 15 x 13
Primary bathroom
- Features: Dual Sinks, En Suite Bathroom, Garden Tub/Roman Tub, Separate Shower
- Level: First
- Dimensions: 15 x 13
Bonus room
- Level: First
- Dimensions: 23 x 16
Breakfast room nook
- Level: First
- Dimensions: 9 x 5
Dining room
- Level: First
- Dimensions: 14 x 12
Other
- Features: Built-in Features, En Suite Bathroom
- Level: First
- Dimensions: 16 x 12
Other
- Level: First
- Dimensions: 12 x 5
Other
- Level: Second
- Dimensions: 17 x 5
Half bath
- Level: First
- Dimensions: 7 x 4
Half bath
- Level: Second
- Dimensions: 8 x 3
Kitchen
- Features: Built-in Features, Kitchen Island, Stone Counters, Walk-In Pantry
- Level: First
- Dimensions: 19 x 13
Laundry
- Features: Built-in Features, Linen Closet, Utility Sink
- Level: Second
- Dimensions: 11 x 7
Living room
- Level: First
- Dimensions: 20 x 19
Media room
- Level: First
- Dimensions: 20 x 15
Office
- Level: First
- Dimensions: 14 x 12
Heating
- Central, Natural Gas
Cooling
- Central Air, Ceiling Fan(s), Electric
Appliances
- Included: Built-In Refrigerator, Double Oven, Dishwasher, Gas Cooktop, Disposal, Microwave, Range, Some Commercial Grade, Trash Compactor, Tankless Water Heater, Vented Exhaust Fan, Water Purifier, Wine Cooler
- Laundry: Electric Dryer Hookup
Features
- Wet Bar, Built-in Features, Chandelier, Decorative/Designer Lighting Fixtures, Double Vanity, Eat-in Kitchen, High Speed Internet, Kitchen Island, Multiple Staircases, Open Floorplan, Pantry, Paneling/Wainscoting, Cable TV, Walk-In Closet(s), Wired for Sound
- Flooring: Carpet, Ceramic Tile, Marble, Wood
- Has basement: No
- Number of fireplaces: 1
- Fireplace features: Family Room, Heatilator
Interior area
- Total interior livable area: 5,199 sqft
Property
Parking
- Total spaces: 2
- Parking features: Covered, Door-Single, Epoxy Flooring, Garage
- Attached garage spaces: 2
Features
- Levels: Two
- Stories: 2
- Patio & porch: Patio, Screened, Covered, Mosquito System
- Exterior features: Garden, Lighting, Rain Gutters
- Pool features: Above Ground, Infinity, Outdoor Pool, Pool, Waterfall
- Fencing: Metal,Wood
- On waterfront: Yes
- Waterfront features: Lake Front
Lot
- Size: 0.3 Acres
- Dimensions: 75 x 165
Details
- Parcel number: 00000244264000000
- Other equipment: Home Theater
Construction
Type & style
- Home type: SingleFamily
- Architectural style: Detached
- Property subtype: Single Family Residence
Materials
- Brick
- Foundation: Slab
- Roof: Composition
Condition
- Year built: 2015
Utilities & green energy
- Sewer: Public Sewer
- Water: Public
- Utilities for property: Sewer Available, Water Available, Cable Available
Green energy
- Energy efficient items: Appliances, Doors, HVAC, Insulation, Rain/Freeze Sensors, Water Heater, Windows
- Water conservation: Low-Flow Fixtures
Community & HOA
Community
- Security: Security System
- Subdivision: Bob O Links Downs
HOA
- Has HOA: Yes
- HOA fee: $800 annually
- HOA name: Blue Fair Lake
- HOA phone: 214-674-2813
Location
- Region: Dallas
Financial & listing details
- Tax assessed value: $2,400,000
- Annual tax amount: $43,765
- Date on market: 9/3/2024
- Cumulative days on market: 97 days
- Listing terms: Cash,Conventional,FHA,VA Loan
Price history
| Date | Event | Price |
|---|---|---|
| 1/15/2025 | Sold | -- |
Source: NTREIS #20690532 Report a problem | ||
| 12/18/2024 | Pending sale | $2,475,000$476/sqft |
Source: NTREIS #20690532 Report a problem | ||
| 12/10/2024 | Contingent | $2,475,000$476/sqft |
Source: NTREIS #20690532 Report a problem | ||
| 11/7/2024 | Price change | $2,475,000-3.9%$476/sqft |
Source: NTREIS #20690532 Report a problem | ||
| 9/3/2024 | Listed for sale | $2,575,000-8%$495/sqft |
Source: NTREIS #20690532 Report a problem | ||
| 7/14/2024 | Listing removed | -- |
Source: NTREIS #20492602 Report a problem | ||
| 6/14/2024 | Price change | $2,799,999-1.8%$539/sqft |
Source: NTREIS #20492602 Report a problem | ||
| 4/10/2024 | Price change | $2,849,999-1.7%$548/sqft |
Source: NTREIS #20492602 Report a problem | ||
| 3/6/2024 | Listed for sale | $2,899,999$558/sqft |
Source: NTREIS #20492602 Report a problem | ||
| 2/26/2024 | Listing removed | -- |
Source: NTREIS #20492602 Report a problem | ||
| 2/21/2024 | Price change | $2,899,999-3.3%$558/sqft |
Source: NTREIS #20492602 Report a problem | ||
| 12/12/2023 | Listed for sale | $2,999,999+506.1%$577/sqft |
Source: NTREIS #20492602 Report a problem | ||
| 12/23/2014 | Listing removed | $495,000$95/sqft |
Source: Briggs Freeman Sotheby's International Realty #13026183 Report a problem | ||
| 10/16/2014 | Listed for sale | $495,000$95/sqft |
Source: Briggs Freeman Sotheby's International Realty #13026183 Report a problem | ||
Public tax history
| Year | Property taxes | Tax assessment |
|---|---|---|
| 2025 | $46,137 +2.6% | $2,400,000 +2.5% |
| 2024 | $44,989 +82.5% | $2,341,400 +22.8% |
| 2023 | $24,657 -16.1% | $1,907,160 |
| 2022 | $29,390 +5.8% | $1,907,160 +41.8% |
| 2021 | $27,783 -2.3% | $1,345,400 -3% |
| 2020 | $28,434 -0.7% | $1,386,850 -1.3% |
| 2019 | $28,638 -0.8% | $1,404,420 -0.2% |
| 2018 | $28,860 +3.6% | $1,407,730 +8.4% |
| 2017 | $27,857 +21.2% | $1,298,400 +53.6% |
| 2016 | $22,983 +132.8% | $845,200 +134.8% |
| 2015 | $9,875 | $360,000 |
| 2014 | $9,875 | $360,000 |
| 2013 | -- | -- |
| 2012 | -- | -- |
| 2011 | -- | -- |
| 2010 | -- | -- |
| 2009 | -- | -- |
| 2008 | -- | -- |
| 2007 | -- | -- |
| 2005 | -- | -- |
| 2004 | -- | -- |
| 2003 | -- | -- |
| 2002 | -- | -- |
| 2001 | -- | -- |
Find assessor info on the county website
Neighborhood: Lakewood
Nearby homes
- $1,133,0004 bd3 ba2.6k sqft6664 Yosemite Ln, Dallas, TX 75214Off Market
- $1,355,6004 bd3 ba2.8k sqft6656 Yosemite Ln, Dallas, TX 75214Off Market
- $957,2003 bd2 ba2.3k sqft6652 Yosemite Ln, Dallas, TX 75214Off Market
- $814,3002 bd2 ba2.1k sqft6670 Yosemite Ln, Dallas, TX 75214Off Market
- $880,2002 bd3 ba1.7k sqft6731 Lakefair Cir, Dallas, TX 75214Off Market
- $1,033,4003 bd2 ba2k sqft6737 Lakefair Cir, Dallas, TX 75214Off Market
- $1,230,8004 bd3 ba2.9k sqft6725 Lakefair Cir, Dallas, TX 75214Off Market
- $857,1003 bd3 ba2.1k sqft6653 Yosemite Ln, Dallas, TX 75214Off Market
Nearby schools
GreatSchools rating
- 10/10Lakewood Elementary SchoolGrades: K-5Distance: 0.8 mi
- 6/10J L Long Middle SchoolGrades: 6-8Distance: 2.1 mi
- 5/10Woodrow Wilson High SchoolGrades: 9-12Distance: 2.2 mi
Schools provided by the listing agent
- Elementary: Lakewood
- Middle: Long
- High: Woodrow Wilson
- District: Dallas ISD
Source: NTREIS. This data may not be complete. We recommend contacting the local school district to confirm school assignments for this home.
Get a cash offer in 3 minutes
Find out how much your home could sell for in as little as 3 minutes with a no-obligation cash offer.
Estimated market value
$2,656,700
Get a cash offer in 3 minutes
Find out how much your home could sell for in as little as 3 minutes with a no-obligation cash offer.
Estimated market value
$2,656,700
- Texas
- Dallas County
- Dallas
- 75214
- Lakewood
- 6658 Yosemite Ln
