Skip main navigation
Off market
  • $276,100

    6659-6661 Winona Ave, Saint Louis, MO 63109

    3beds
    1,535sqft
    Townhouse
    Built in 1940
    6,875 Square Feet Lot
    $276,100 Zestimate®
    $180/sqft
    $1,862 Estimated rent

    Home value

    $276,100

    $237,000 - $315,000

    $1,862/mo

    Zestimate® history
    Loading
    Loading...

    Owner options

    List your home for rent

    $1,862/mo

    Rent Zestimate®

    Find your next renter with Zillow Rental Manager. Plus, with online applications, you can quickly screen prospective tenants – for free.

    Learn more

    $1,862/mo

    Rent Zestimate®

    Refinance and save

    $1,785/mo

    Est. payment

    Refinancing to a lower rate could help reduce your monthly payments and save thousands over the life of the loan.

    See today's rates

    $1,785/mo

    Est. payment

    Explore your selling options

    Work with a Zillow partner agent

    Leverage their expertise and Zillow's premium Showcase listings to get your home seen by more buyers.

    Get started

    List with your own agent

    Get your home in front of millions of buyers by listing it on Zillow.

    Learn how to do it

    Sell it yourself

    Take full control of how buyers see your home on Zillow by listing For Sale by Owner (FSBO).

    List your home

    What's special

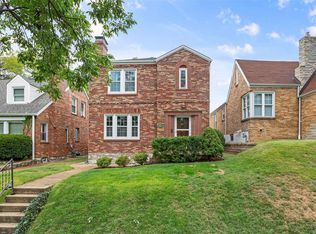
    Rental unit in southwest end of St. Louis City, 6661 Winona Ave., 63109 near Ted Drews Frozen Custard on Chippewa, between Watson & Jamison $1,250/mo for 12-mo lease. Available immediately. - Two-family building, townhouse style (side by side), 1.5 story. Unique lay-out. - Dining room + good size living room, working gas fire place, stained glass windows, ceiling fans. - 3 bedrooms: Upstairs has dormers and "knee-walls" = angled then low wall on one side of upper rooms, following the roof-line of 1.5-story construction. (1) 13x10 downstairs; (2) 12x10 upstairs; (3) 12x10. Upstairs has two skylights. Two bedrooms have closets designed by St. Louis Closet Co. - Finished basement + laundry room & full bath (toilet, sink, shower). - Washer & Dryer furnished (unless tenant wants to use their own). - Kitchen (non-eat in) with all major appliances (stove, newer refrigerator, dishwasher & garbage disposal). - 1 ½ baths—updated main and half bath upstairs. All windows replaced. - Flooring: Hardwood main, new luxury plank vinyl upstairs, carpet basement and ceramic kitchen tile floor. - One garage space plus street parking. - Central air and heat. - Smoke-free building. - Sewer, water, and recycling service included. Tenant pays their gas and electric utilities. - Shared large back porch (10 x 27 ft) and shared landscaped, fenced-in yard. Yard care provided by owner. Priority given to prospective tenant who wants to garden. - Small pet allowed with pet deposit. - Application fee of $30 per adult (background check) and security/cleaning deposit of $1,250.

    This property is not currently displayed as for sale or rent on Zillow. This may be different from what's on other websites or public sources.
    Facts & features

    Interior

    Bedrooms & bathrooms
    • Bedrooms: 3
    • Bathrooms: 2
    • Full bathrooms: 1
    • 1/2 bathrooms: 1
    Heating
    • Forced air, Gas
    Cooling
    • Central, Other
    Appliances
    • Included: Dishwasher, Dryer, Garbage disposal, Range / Oven, Refrigerator, Washer
    Features
    • Flooring: Tile, Carpet, Hardwood, Linoleum / Vinyl
    • Basement: Finished
    • Has fireplace: Yes
    Interior area
    • Total interior livable area: 1,535 sqft

    Property

    Parking
    • Total spaces: 1
    • Parking features: Garage - Attached, Off-street, On-street
    Features
    • Exterior features: Brick
    • Has view: Yes
    • View description: City
    Lot
    • Size: 6,875 Square Feet
    Details
    • Parcel number: 59770003400

    Construction

    Type & style
    • Home type: Townhouse
    Materials
    • brick
    • Roof: Shake / Shingle
    Condition
    • Year built: 1940

    Community & HOA

    Location
    • Region: Saint Louis

    Financial & listing details

    • Price per square foot: $180/sqft
    • Tax assessed value: $43,910
    • Annual tax amount: $3,623

    Price history

    DateEventPrice
    2/24/2021Listing removed--
    Source: Owner Report a problem
    6/6/2017Listing removed$995$1/sqft
    Source: Owner Report a problem
    5/30/2017Listed for rent$995$1/sqft
    Source: Owner Report a problem

    Public tax history

    YearProperty taxesTax assessment
    2025$3,623 +14.9%$43,910 +17.6%
    2024$3,153 +5.1%$37,330
    2023$2,999 +8.7%$37,330 +13%
    2022$2,759 +0.1%$33,040
    2021$2,755 +7.9%$33,040 +6.8%
    2020$2,552 $30,940 +0%
    2019$2,552 $30,930 +14.9%
    2018$2,552 +11.3%$26,910 +0%
    2017$2,293 -3.3%$26,900 -3.8%
    2016$2,371 +10.3%$27,950
    2015$2,149 +1.1%$27,950
    2014$2,125 $27,950 +1.1%
    2013$2,125 $27,650 -9.9%
    2012-- $30,700
    2011-- $30,700
    2010-- $30,700 -6.7%
    2009$2,214 +17.5%$32,890
    2008$1,885 $32,890 -4.2%
    2007$1,885 $34,330
    2006$1,885 +1%$34,330 +29.3%
    2005$1,866 +5%$26,560 +10.9%
    2004$1,777 +3%$23,960
    2003$1,726 +7.8%$23,960 +14.6%
    2002$1,601 $20,900
    2001-- --
    2000-- $20,080
    Find assessor info on the county website

    Neighborhood: Lindenwood Park

    Nearby schools

    GreatSchools rating
    Get a cash offer in 3 minutes
    Find out how much your home could sell for in as little as 3 minutes with a no-obligation cash offer.
    Estimated market value
    $276,100
    Get a cash offer in 3 minutes
    Find out how much your home could sell for in as little as 3 minutes with a no-obligation cash offer.
    Estimated market value
    $276,100