Skip main navigation
Sold for $647,500
  • $647,500

    6659 E Cty Rd B, South Range, WI 54874

    4beds
    3,073sqft
    Single Family Residence
    Built in 1991
    24.63 Acres Lot
    $648,000 Zestimate®
    $211/sqft
    $2,942 Estimated rent

    Home value

    $648,000

    $596,000 - $700,000

    $2,942/mo

    Zestimate® history
    Loading
    Loading...

    Owner options

    List your home for rent

    $2,942/mo

    Rent Zestimate®

    Find your next renter with Zillow Rental Manager. Plus, with online applications, you can quickly screen prospective tenants – for free.

    Learn more

    $2,942/mo

    Rent Zestimate®

    Refinance and save

    $3,466/mo

    Est. payment

    Refinancing to a lower rate could help reduce your monthly payments and save thousands over the life of the loan.

    See today's rates

    $3,466/mo

    Est. payment

    Explore your selling options

    Work with a Zillow partner agent

    Leverage their expertise and Zillow's premium Showcase listings to get your home seen by more buyers.

    Get started

    List with your own agent

    Get your home in front of millions of buyers by listing it on Zillow.

    Learn how to do it

    Sell it yourself

    Take full control of how buyers see your home on Zillow by listing For Sale by Owner (FSBO).

    List your home

    What's special

    Stunning gazeboAttached two-stall garagePrivate scenic settingGenerous storage spaceWood-burning fireplaceMultiple patiosExpansive decks
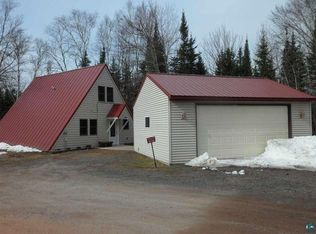
    Welcome to 6659 E County Rd B—an incredible opportunity to own a 3,000 sq foot home on nearly 25 acres with over 1,500 feet of river frontage. This private, scenic setting offers the perfect blend of space, functionality, and outdoor enjoyment. Thoughtfully designed outdoor living includes multiple patios, expansive decks, and a stunning gazebo—ideal for entertaining or simply taking in the breathtaking views. Inside, the home features a dramatic living room with vaulted ceilings, a wood-burning fireplace, and an impressive wall of windows that captures the surrounding landscape. The kitchen offers solid surface countertops and flows seamlessly into the dining area, creating a functional layout for both everyday living and hosting. The primary suite includes a stunning master bathroom, while the lower level offers two additional bedrooms, an office/den (4th non-conforming bedroom), and generous storage space. Additional highlights include an attached two-stall garage, a second two-stall garage with a workshop, a dog kennel, and established trails throughout the property. A rare combination of acreage, river frontage, and usable amenities—this is a property that truly stands out.

    Zillow last checked:

    Listing updated:

    Listed by:

    Steve Braman 218-310-2590,

    RE/MAX Results

    Bought with:

    Mike Raivala, MN 20437768|WI 58124-90

    RE/MAX Results

    Source: Lake Superior Area Realtors as distributed by MLS GRID,MLS#: 6124381MLS Logo

    Facts & features

    Interior

    Bedrooms & bathrooms
    • Bedrooms: 4
    • Bathrooms: 3
    • Full bathrooms: 1
    • 3/4 bathrooms: 2
    • Main level bedrooms: 1
    Primary bedroom
    • Level: Main
    • Area: 294 Square Feet
    • Dimensions: 14 x 21
    Bedroom
    • Level: Lower
    • Area: 168 Square Feet
    • Dimensions: 12 x 14
    Bedroom
    • Level: Lower
    • Area: 165 Square Feet
    • Dimensions: 15 x 11
    Bedroom
    • Level: Lower
    • Area: 144 Square Feet
    • Dimensions: 8 x 18
    Bathroom
    • Level: Main
    • Area: 140 Square Feet
    • Dimensions: 14 x 10
    Bathroom
    • Description: 3/4 Bathroom
    • Level: Main
    • Area: 56 Square Feet
    • Dimensions: 8 x 7
    Dining room
    • Level: Main
    • Area: 108 Square Feet
    • Dimensions: 9 x 12
    Kitchen
    • Level: Main
    • Area: 252 Square Feet
    • Dimensions: 18 x 14
    Living room
    • Level: Main
    • Area: 450 Square Feet
    • Dimensions: 18 x 25
    Other
    • Description: Walk in closet
    • Level: Main
    • Area: 70 Square Feet
    • Dimensions: 7 x 10
    Pantry
    • Level: Main
    • Area: 48 Square Feet
    • Dimensions: 8 x 6
    Storage
    • Level: Lower
    • Area: 168 Square Feet
    • Dimensions: 12 x 14
    Heating
    • Propane
    Cooling
    • Central Air
    Features
    • Basement: Full
    • Has fireplace: No
    Interior area
    • Total interior livable area: 3,073 sqft
    • Finished area above ground: 2,044
    • Finished area below ground: 1,029

    Property

    Parking
    • Total spaces: 2
    • Parking features: Detached
    • Garage spaces: 2
    Lot
    • Size: 24.63 Acres
    Details
    • Foundation area: 1625
    • Parcel number: OA0220095600

    Construction

    Type & style
    • Home type: SingleFamily
    • Architectural style: Contemporary
    • Property subtype: Single Family Residence
    Materials
    • Wood, Frame/Wood
    • Foundation: Wood
    Condition
    • Previously Owned
    • Year built: 1991

    Utilities & green energy

    • Electric: East Central Energy
    • Sewer: Public Sewer
    • Water: Public

    Community & neighborhood

    Location
    • Region: South Range

    Price history

    DateEventPrice
    7/1/2026Sold$647,500-0.4%$211/sqft
    Source: Lake Superior Area Realtors as distributed by MLS GRID #6124381 Report a problem
    4/14/2026Pending sale$650,000$212/sqft
    Source: Lake Superior Area Realtors as distributed by MLS GRID #6124381 Report a problem
    4/8/2026Listed for sale$650,000$212/sqft
    Source: WIREX MLS #6124381 Report a problem

    Public tax history

    YearProperty taxesTax assessment
    2025$6,345 +17.4%$508,500 +87.8%
    2024$5,404 +30.3%$270,800
    2023$4,146 +6%$270,800
    2022$3,910 -12%$270,800
    2021$4,443 -15.3%$270,800
    2020$5,248 +21.7%$270,800
    2019$4,314 +0.5%$270,800
    2018$4,293 -4.9%$270,800
    2017$4,514 +2152.4%$270,800
    2016$200 +0.2%$270,800 +15.7%
    2015$200 -95.4%$234,100 -13.6%
    2014$4,382 -21%$270,800
    2013$5,547 +16.7%$270,800 +13.7%
    2012$4,753 -2.2%$238,100
    2011$4,861 +8%$238,100
    2010$4,500 +6.3%$238,100
    2009$4,235 $238,100
    2008-- $238,100
    2007$4,157 +4.3%$238,100
    2006$3,985 +2.5%$238,100
    2005$3,887 -28.1%$238,100 +19.6%
    2004$5,409 -0.9%$199,100
    2003$5,459 +13.4%$199,100
    2002$4,813 -1.7%$199,100
    2001$4,898 +18.2%$199,100 +2.4%
    2000$4,143 $194,400

    Find assessor info on the county website

    Neighborhood: 54874

    Nearby schools

    GreatSchools rating
    Get pre-qualified for a loan
    At Zillow Home Loans, we can pre-qualify you in as little as 5 minutes with no impact to your credit score.

    An equal housing lender. NMLS #10287.