Skip main navigation
Off market
  • $361,800

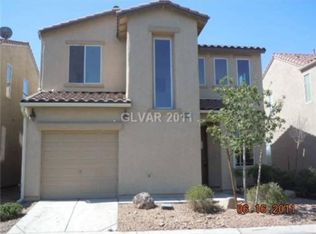
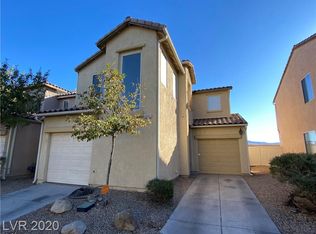
    6659 Pendle Priory Ave, Henderson, NV 89011

    3beds
    1,415sqft
    Single Family Residential
    Built in 2005
    2,613 Square Feet Lot
    $361,800 Zestimate®
    $256/sqft
    $1,874 Estimated rent

    Home value

    $361,800

    $344,000 - $380,000

    $1,874/mo

    Zestimate® history
    Loading
    Loading...

    Owner options

    List your home for rent

    $1,874/mo

    Rent Zestimate®

    Find your next renter with Zillow Rental Manager. Plus, with online applications, you can quickly screen prospective tenants – for free.

    Learn more

    $1,874/mo

    Rent Zestimate®

    Refinance and save

    $2,156/mo

    Est. payment

    Refinancing to a lower rate could help reduce your monthly payments and save thousands over the life of the loan.

    See today's rates

    $2,156/mo

    Est. payment

    Explore your selling options

    Work with a Zillow partner agent

    Leverage their expertise and Zillow's premium Showcase listings to get your home seen by more buyers.

    Get started

    List with your own agent

    Get your home in front of millions of buyers by listing it on Zillow.

    Learn how to do it

    Sell it yourself

    Take full control of how buyers see your home on Zillow by listing For Sale by Owner (FSBO).

    List your home

    What's special

    Do you LOVE Rustic Farmhouse design? Good Vibes? You've come to the right place! This home has been reimagined and designed with a unique and timeless "Rustic Farmhouse" aesthetic. You'll appreciate the extensive and tasteful use of reclaimed wood, shiplap, antique doors, custom trim and millwork, built-ins, and wood finished peninsula top in the kitchen. It's light, bright, airy, comfortable, and above all... it feels like HOME. The downstairs flooring surfaces have been finished with wood-look tile, while the stair treads and upstairs are a durable laminate wood. The home has 3 bedrooms and separate laundry room upstairs. Downstairs you'll find the kitchen, dining room, living room, and powder room. The backyard features a rustic covered patio and plenty of room to make it your own. This home has been well loved and expertly designed. Located 1/2 mile from Henderson Hospital/Medical District, 2 miles from Galleria Mall, 1 block from Cowabunga Bay Water Park, and easy freeway access.

    This property is off market, which means it's not currently listed for sale or rent on Zillow. This may be different from what's available on other websites or public sources.
    Facts & features

    Interior

    Bedrooms & bathrooms
    • Bedrooms: 3
    • Bathrooms: 3
    • Full bathrooms: 2
    • 1/2 bathrooms: 1
    Heating
    • Forced air, Gas
    Cooling
    • Central
    Appliances
    • Included: Dryer, Microwave, Washer
    • Laundry: Separate Laundry Room, Separate Laundry Area, 2nd Floor
    Features
    • Ceiling Fan(s)
    • Flooring: Tile, Laminate
    • Windows: Double Pane Windows, Blinds
    Interior area
    • Total interior livable area: 1,415 sqft

    Property

    Parking
    • Total spaces: 2
    • Parking features: Garage - Attached
    Features
    • Patio & porch: Covered Patio
    • Exterior features: Stucco
    • Fencing: Back Yard, Block
    Lot
    • Size: 2,613 sqft
    • Features: Under 1/4 Acre, No Landscaping Rear
    Details
    • Parcel number: 16135310011
    • Zoning description: Single Family

    Construction

    Type & style
    • Home type: SingleFamily
    • Property subtype: Single Family Residential
    Materials
    • Frame
    • Roof: Tile
    Condition
    • Year built: 2005

    Utilities & green energy

    • Sewer: Public Sewer
    • Water: Public
    • Utilities for property: Underground Utilities

    Community & neighborhood

    Security
    • Security features: Security System Leased
    Location
    • Region: Henderson

    HOA & financial

    HOA
    • Has HOA: Yes
    • HOA fee: $40 monthly
    • Amenities included: Park, CC&RS
    • Services included: Management

    Other

    Other facts
    • Sewer: Public Sewer
    • WaterSource: Public
    • Roof: Tile
    • InteriorFeatures: Ceiling Fan(s)
    • GarageYN: true
    • AttachedGarageYN: true
    • ZoningDescription: Single Family
    • HeatingYN: true
    • Flooring: Laminate, Ceramic Tile
    • CoolingYN: true
    • Heating: Natural Gas, Central
    • RoomsTotal: 4
    • CurrentFinancing: Conventional, FHA, VA, Cash
    • WindowFeatures: Double Pane Windows, Blinds
    • Utilities: Underground Utilities
    • ExteriorFeatures: Balcony
    • BedroomsPossible: 3
    • DirectionFaces: North
    • SeniorCommunityYN: 0
    • ParkingFeatures: Attached, Direct Access
    • CoveredSpaces: 2
    • PublicSurveySection: 35
    • Cooling: Central Air, Electric
    • Appliances: Microwave, Stove(G)
    • PatioAndPorchFeatures: Covered Patio
    • AssociationFeeIncludes: Management
    • Fencing: Back Yard, Block
    • AssociationAmenities: Park, CC&RS
    • SecurityFeatures: Security System Leased
    • PublicSurveyTownship: 21
    • YearBuiltDetails: Resale
    • Inclusions: Dryer included, Washer Included
    • PublicSurveyRange: 62
    • LaundryFeatures: Separate Laundry Room, Separate Laundry Area, 2nd Floor
    • ConstructionMaterials: Frame & Stucco
    • LotFeatures: Under 1/4 Acre, No Landscaping Rear
    • AssociationPhone: 702-835-6904
    • PropertySubType: Single Family Residential
    • MlsStatus: Under Contract - Show
    • TaxAnnualAmount: 1099
    • AssociationName: Boulder Bershire

    Price history

    DateEventPrice
    1/23/2023Sold$360,360+3%$255/sqft
    Source: LVR #2460686 Report a problem
    12/27/2022Contingent$349,900$247/sqft
    Source: LVR #2460686 Report a problem
    12/17/2022Listed for sale$349,900+29.6%$247/sqft
    Source: LVR #2460686 Report a problem
    12/18/2020Sold$270,000$191/sqft
    Source: LVR #2237910 Report a problem
    11/18/2020Pending sale$270,000$191/sqft
    Source: LUXE Estates & Lifestyles LLC #2237910 Report a problem
    11/5/2020Price change$270,000+4.2%$191/sqft
    Source: LUXE Estates & Lifestyles LLC #2237910 Report a problem
    10/8/2020Listed for sale$259,000+5.7%$183/sqft
    Source: LUXE Estates & Lifestyles LLC #2237910 Report a problem
    6/18/2020Listing removed$245,000$173/sqft
    Source: Owner Report a problem
    6/13/2020Listed for sale$245,000+51.2%$173/sqft
    Source: Owner Report a problem
    8/2/2016Sold$162,000$114/sqft
    Source: LVR #1586026 Report a problem
    3/12/2016Pending sale$162,000$114/sqft
    Source: Orange Realty Group LLC #1586026 Report a problem
    2/24/2016Price change$162,000-4.7%$114/sqft
    Source: Orange Realty Group LLC #1586026 Report a problem
    11/4/2015Listed for sale$169,999+27.8%$120/sqft
    Source: Orange Realty Group LLC #1586026 Report a problem
    1/9/2009Sold$133,000-1.4%$94/sqft
    Source: Public Record Report a problem
    10/26/2008Listed for sale$134,900+15.9%$95/sqft
    Source: Prudential Real Estate #877021 Report a problem
    7/31/2008Sold$116,350-47.8%$82/sqft
    Source: Public Record Report a problem
    3/29/2005Sold$223,065$158/sqft
    Source: Public Record Report a problem

    Public tax history

    YearProperty taxesTax assessment
    2026$1,721 +8%$88,784 -1.1%
    2025$1,593 +8%$89,815 -1.8%
    2024$1,476 -10.4%$91,421 +18.9%
    2023$1,647 +30.1%$76,914 +6.2%
    2022$1,266 +7.7%$72,399 +0.7%
    2021$1,175 +6.7%$71,920 +7.7%
    2020$1,100 +4.8%$66,771 +8.7%
    2019$1,050 +6.9%$61,437
    2018$982 $61,437 +13.4%
    2017$982 $54,193 +13.5%
    2016$982 +0.3%$47,730 +26.2%
    2015$980 +3.2%$37,820 +20.5%
    2014$949 $31,393
    2013-- $31,393 +1.5%
    2012-- $30,937 -14.5%
    2011-- $36,190 +8.7%
    2010-- $33,291 -37.8%
    2009-- $53,557
    2008-- $53,557 -40.1%
    2007-- $89,453 +18.2%
    2006-- $75,687

    Find assessor info on the county website

    Neighborhood: Midway

    Nearby schools

    GreatSchools rating
    Schools provided by the listing agent
    • Elementary: Treem/ Harriet
    • Middle: Cortney Francis
    • High: Basic Academy

    Source: The MLS. This data may not be complete. We recommend contacting the local school district to confirm school assignments for this home.

    Get a cash offer in 3 minutes
    Find out how much your home could sell for in as little as 3 minutes with a no-obligation cash offer.
    Estimated market value
    $361,800
    Get a cash offer in 3 minutes
    Find out how much your home could sell for in as little as 3 minutes with a no-obligation cash offer.
    Estimated market value
    $361,800