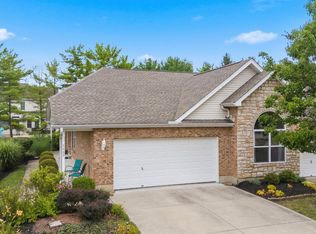
Pride of ownership shows throughout this beautiful end unit in the desirable Village Lakes community! Abundant natural light fills this open and bright home located on a cul-de-sac street. First Floor primary suite! Upgraded, modern bathrooms on both levels. Beautiful wood floors on the main level. Wonderful loft area overlooking the vaulted living room. Gas fireplace. Heated community pool. New exterior (2026). Covered porch PLUS an extended stone paver patio to enjoy this lovely community with ponds and walking path. Furnace and AC replaced within the last 2 years. 110 EV plug in garage. A must see!
For sale
Price cut: $40K (9/4)
$360,000
6659 Pondfield Ln, Mason, OH 45040
2beds
1,680sqft
Condominium, Townhouse
Built in 1998
1,454 Square Feet Lot
$-- Zestimate®
$214/sqft
$360/mo HOA
What's special
Gas fireplaceCovered porchFirst floor primary suiteExtended stone paver patioHeated community pool
- 19 days
- 704
- 26
Likely to sell faster than
Zillow last checked:
Listing updated:
Listed by:
Richie A Hill 513-630-4768,
Comey & Shepherd 513-891-4444,
Eliot Winks,
Comey & Shepherd
Source: Cincy MLS,MLS#: 1890751 Originating MLS: Cincinnati Area Multiple Listing Service
Originating MLS: Cincinnati Area Multiple Listing Service
Facts & features
Interior
Bedrooms & bathrooms
- Bedrooms: 2
- Bathrooms: 3
- Full bathrooms: 2
- 1/2 bathrooms: 1
Primary bedroom
- Features: Bath Adjoins, Walk-In Closet(s), Wall-to-Wall Carpet, Window Treatment
- Level: First
- Area: 182
- Dimensions: 14 x 13
Bedroom 2
- Level: Second
- Area: 195
- Dimensions: 15 x 13
Bedroom 3
- Area: 0
- Dimensions: 0 x 0
Bedroom 4
- Area: 0
- Dimensions: 0 x 0
Bedroom 5
- Area: 0
- Dimensions: 0 x 0
Primary bathroom
- Features: Shower, Tile Floor, Double Vanity, Tub
Bathroom 1
- Features: Full
- Level: First
Bathroom 2
- Features: Full
- Level: Second
Bathroom 3
- Features: Partial
- Level: First
Dining room
- Features: Chandelier, Window Treatment, Wood Floor
- Level: First
- Area: 140
- Dimensions: 14 x 10
Family room
- Area: 0
- Dimensions: 0 x 0
Kitchen
- Features: Pantry, Solid Surface Ctr, Eat-in Kitchen, Wood Cabinets, Wood Floor
- Area: 80
- Dimensions: 10 x 8
Living room
- Features: Walkout, Fireplace, Window Treatment, Wood Floor
- Area: 182
- Dimensions: 14 x 13
Office
- Area: 0
- Dimensions: 0 x 0
Heating
- Forced Air
Cooling
- Ceiling Fan(s), Central Air
Appliances
- Included: Dishwasher, Disposal, Microwave, Oven/Range, Refrigerator, Gas Water Heater
Features
- High Ceilings, Vaulted Ceiling(s), Ceiling Fan(s), Recessed Lighting
- Doors: Multi Panel Doors
- Windows: Slider, Double Hung, Vinyl, Skylight(s)
- Basement: None
- Number of fireplaces: 1
- Fireplace features: Marble, Gas, Living Room
Interior area
- Total structure area: 1,680
- Total interior livable area: 1,680 sqft
Property
Parking
- Total spaces: 2
- Parking features: Off Street, Driveway, Garage Door Opener
- Attached garage spaces: 2
- Has uncovered spaces: Yes
Features
- Stories: 1
- Patio & porch: Covered Deck/Patio, Patio
Lot
- Size: 1,454 Square Feet
Details
- Parcel number: 1629440005
- Zoning description: Residential
Construction
Type & style
- Home type: Townhouse
- Architectural style: Transitional
- Property subtype: Condominium, Townhouse
Materials
- Brick, Vinyl Siding
- Foundation: Slab
- Roof: Shingle
Condition
- New construction: No
- Year built: 1998
Utilities & green energy
- Electric: 220 Volts
- Gas: Natural
- Sewer: Public Sewer
- Water: Public
- Utilities for property: Cable Connected
Community & HOA
Community
- Security: Smoke Alarm
HOA
- Has HOA: Yes
- Services included: Trash, Clubhouse, Community Landscaping, Pool, Tennis
- HOA fee: $360 monthly
- HOA name: Management Plus
Location
- Region: Mason
Financial & listing details
- Price per square foot: $214/sqft
- Tax assessed value: $274,910
- Annual tax amount: $3,456
- Date on market: 8/17/2026
- Listing terms: No Special Financing
Estimated market value
Not available
Estimated sales range
Not available
Not available
Price history
| Date | Event | Price |
|---|---|---|
| 9/4/2026 | Price change | $360,000-10%$214/sqft |
Source:  Cincy MLS #1890751 Report a problem Cincy MLS #1890751 Report a problem | ||
| 8/17/2026 | Listed for sale | $400,000+111.6%$238/sqft |
Source: Cincy MLS #1890751 Report a problem | ||
| 6/20/2016 | Sold | $189,000-3%$113/sqft |
Source: Cincy MLS #1491664 Report a problem | ||
| 5/10/2016 | Pending sale | $194,920$116/sqft |
Source: Comey & Shepherd #1491664 Report a problem | ||
| 4/27/2016 | Listed for sale | $194,920+11.4%$116/sqft |
Source: Comey & Shepherd #1491664 Report a problem | ||
| 4/30/2010 | Sold | $175,000+0.6%$104/sqft |
Source: Cincy MLS #1205179 Report a problem | ||
| 11/30/2005 | Sold | $174,000+2.4%$104/sqft |
Source: Cincy MLS #965646 Report a problem | ||
| 12/30/2004 | Sold | $169,900-0.1%$101/sqft |
Source: Public Record Report a problem | ||
| 10/4/2002 | Sold | $170,000+4.9%$101/sqft |
Source: Public Record Report a problem | ||
| 12/6/2001 | Sold | $162,000+5.6%$96/sqft |
Source: Public Record Report a problem | ||
| 8/25/1998 | Sold | $153,417$91/sqft |
Source: Public Record Report a problem | ||
Public tax history
| Year | Property taxes | Tax assessment |
|---|---|---|
| 2025 | $3,476 -11% | $96,220 |
| 2024 | $3,905 +10.5% | $96,220 +30.8% |
| 2023 | $3,534 +1.3% | $73,570 +0% |
| 2022 | $3,489 +5.6% | $73,566 |
| 2021 | $3,305 +4.6% | $73,566 +22% |
| 2020 | $3,159 +8.8% | $60,301 |
| 2019 | $2,904 -0.3% | $60,301 0% |
| 2018 | $2,914 +13.9% | $60,302 +22% |
| 2017 | $2,558 -2.9% | $49,413 |
| 2016 | $2,635 -0.2% | $49,413 |
| 2015 | $2,640 | $49,413 +7% |
| 2014 | $2,640 -0.4% | $46,180 -22.1% |
| 2013 | $2,652 -0.2% | $59,290 |
| 2012 | $2,658 +1.6% | $59,290 +3.7% |
| 2011 | $2,616 +3.1% | $57,200 |
| 2010 | $2,538 -10.1% | $57,200 |
| 2009 | $2,822 -2% | $57,200 |
| 2008 | $2,878 | $57,200 |
| 2007 | -- | $57,200 +17.9% |
| 2006 | -- | $48,500 -2.1% |
| 2005 | -- | $49,550 |
| 2004 | -- | $49,550 |
| 2003 | -- | $49,550 +5.8% |
| 2002 | -- | $46,850 |
| 2001 | -- | $46,850 |
Find assessor info on the county website
Monthly payment
Est. payment
Payment breakdown
Explore the cost of this home by adjusting the details. Changes won't be saved.Climate risks
Neighborhood: 45040
Similar homes
- $365,0002 bd2 ba1.4k sqft6489 Quail Lk, Mason, OH 45040For Sale
 MLS ID #1885879, Cheryl A Ferry, Keller Williams Advisors. Cincy MLS
 - $410,0003 bd3 ba2.3k sqft4479 Pond Meadows Ct, Mason, OH 45040For Sale
 MLS ID #1890349, William C Lucius, Keller Williams Advisors. Cincy MLS
 - $299,9003 bd4 ba1.7k sqft11760 Gable Glen Ln, Cincinnati, OH 45249For Sale
 MLS ID #1891491, Beth A Bokon Onthank, Sibcy Cline, Inc.. Cincy MLS
 - $249,5002 bd2 ba1.1k sqft4906 Bordeaux Ln, Mason, OH 45040For Sale
 MLS ID #1891906, Sara Kranson, Sibcy Cline, Inc.. Cincy MLS
 - $305,0003 bd2 ba1.6k sqft3663 Thorngate Dr, Mason, OH 45040For SaleMLS ID #1885977, Suzi L John, Comey & Shepherd. Cincy MLS
- $360,0003 bd3 ba1.4k sqft908 Pineneedle Pl, Maineville, OH 45039For SaleMLS ID #1890209, Brooke E. Fabian, Coldwell Banker Heritage. Cincy MLS
- $259,9992 bd2 ba1.2k sqft5835 Bayswater Dr, Mason, OH 45040For SaleMLS ID #1874961, Saiprasad Nakka, Plum Tree Realty. Cincy MLS
- $389,0004 bd4 ba2k sqft7894 Wilderness Way, Maineville, OH 45039For SaleMLS ID #1889502, Haley Brown, eXp Realty. Cincy MLS
- $267,8002 bd3 ba1.5k sqft10935 Brookgreen Ct, Cincinnati, OH 45242For SaleMLS ID #1890227, Donna S. Deaton, RE/MAX Victory + Affiliates. Cincy MLS
- $360,0003 bd3 ba1.6k sqft5601 Plowshare Way, West Chester, OH 45069For SaleMLS ID #1890616, Timothy Bowman, Plum Tree Realty. Cincy MLS
- $374,9003 bd3 ba1.9k sqft2396 Dana Ave, Cincinnati, OH 45208For SaleMLS ID #1878279, Nick Schuckman, Comey & Shepherd. Cincy MLS
- $350,0003 bd4 ba2.2k sqft9563 Conservancy Pl, West Chester, OH 45011For SaleMLS ID #1885371, May Xuemei Wu, Comey & Shepherd. Cincy MLS
- $390,0003 bd3 ba1.8k sqft440 Pike St, South Lebanon, OH 45065For SaleMLS ID #1888873, Pamela Farmer, Coldwell Banker Realty, Anders. Cincy MLS
- $340,0004 bd3 ba2.1k sqft489 N Church Dr, Lebanon, OH 45036For Sale
 MLS ID #967708, Bri Marcum, Comey & Shepherd REALTORS. DABR MLS
 - $437,5004 bd3 ba2k sqft9233 Meadow Dr, Maineville, OH 45039For SaleMLS ID #1887450, Sandy L Smith, Coldwell Banker Realty. Cincy MLS
- $285,0002 bd2 ba1.6k sqft10555 Montgomery Rd Unit 35, Montgomery, OH 45242For SaleMLS ID #1889968, Diane Tafuri, Sibcy Cline, Inc.. Cincy MLS
- $350,0004 bd3 ba2k sqft277 Symmes Rd, Fairfield, OH 45014For SaleMLS ID #1890703, Dan Weber, Plum Tree Realty. Cincy MLS
- $375,0003 bd3 ba2.1k sqft5671 State Route 132, Batavia, OH 45103For SaleMLS ID #1887762, Michael Alford, Coldwell Banker Realty. Cincy MLS
- $399,9003 bd3 ba2.1k sqft245 Miami Lakes Dr, Milford, OH 45150For SaleMLS ID #1888331, Mark McGrath, Home Information Network, Inc.. Cincy MLS
- $315,0003 bd3 ba1.6k sqft10865 Lakehurst Ct, Cincinnati, OH 45242For SaleMLS ID #1888675, Mary Pat Castleman, Huff Realty. Cincy MLS
