COUNTRY HOME ON 4.9 ACRES- TRENTON, FLORIDA! This charming 3-bedroom, 2-bathroom home is set on a picturesque 4.9-acre lot, offering a blend of modern comforts and rural tranquility. Whether you're looking for a peaceful escape or a functional space for your hobbies and animals, this property has it all. As you arrive, The house is surrounded by lush greenery, providing a serene and private setting. The highlight of the exterior is a large screened-in porch, where you can relax and unwind in the hot tub while enjoying the sights and sounds of nature, free from the bother of insects. Step inside to find a warm and welcoming interior. The spacious living room features large windows that allow natural light to flood in, creating a bright and airy atmosphere. The open floor plan seamlessly connects the living area to the dining room and kitchen, making it perfect for entertaining and family gatherings. The kitchen is a chef's delight, equipped with modern appliances, ample counter space, and plenty of storage. Whether you're preparing a quick meal or hosting a dinner party, this kitchen provides all the functionality and style you need. Adjacent to the kitchen is a cozy dining area, ideal for enjoying meals with family and friends. The home boasts three well-appointed bedrooms, each offering comfort and privacy. The master suite is a true retreat, featuring a spacious layout, a large closet, and an en-suite bathroom with elegant fixtures and finishes. The additional two bedrooms are perfect for family members or guests, offering ample space and natural light. One of the standout features of this home is the large laundry and utility room. This space is designed for convenience, with plenty of room for appliances, storage, and even a small workspace. It's perfect for managing household chores and keeping everything organized. For those who love to work with their hands or need extra storage, the property includes two separate detached workshops. These versatile spaces can be used for a variety of purposes, from woodworking and crafting to storing tools and equipment. Additionally, the property features a horse stall barn, ideal for equestrian enthusiasts or those looking to keep other livestock. The barn is well-maintained and ready to accommodate your animals. The 4.9-acre lot provides plenty of room for outdoor activities, gardening, or simply enjoying the beauty of nature. There is ample space for creating a vegetable garden, setting up play areas, or even expanding the existing structures if desired. This home offers a rare combination of comfort, functionality, and natural beauty. With its spacious interior, extensive amenities, and serene setting, it provides the perfect backdrop for a fulfilling lifestyle. Whether you're looking to relax in the hot tub, work on your hobbies in the workshops, or tend to your animals in the barn, this property caters to all your needs. Don't miss the opportunity to make this exceptional property your own and enjoy the best of country living. Welcome home!
Sale closed
Street View
$475,000
6659 SE 70th Ave, Trenton, FL 32693
3beds
2,766sqft
Single Family Residence
Built in 2007
4.93 Acres Lot
$504,300 Zestimate®
$172/sqft
$2,405 Estimated rent
Home value
$504,300
$479,000 - $530,000
$2,405/mo
Zestimate® history
Owner options
List your home for rent
$2,405/mo
Rent Zestimate®
Find your next renter with Zillow Rental Manager. Plus, with online applications, you can quickly screen prospective tenants – for free.
$2,405/mo
Rent Zestimate®
Refinance and save
$3,196/mo
Est. payment
Refinancing to a lower rate could help reduce your monthly payments and save thousands over the life of the loan.
$3,196/mo
Est. payment
Explore your selling options
Work with a Zillow partner agent
Leverage their expertise and Zillow's premium Showcase listings to get your home seen by more buyers.
Get startedList with your own agent
Get your home in front of millions of buyers by listing it on Zillow.
Learn how to do itSell it yourself
Take full control of how buyers see your home on Zillow by listing For Sale by Owner (FSBO).
List your homeWhat's special
Zillow last checked:
Listing updated:
Listed by:
Brad Smith 352-221-5256,
United Country Smith & Associates Trenton 352-463-7770
Bought with:
Brad Smith, 550985
United Country Smith & Associates Trenton
Source: Dixie-Gilchrist Levy Counties BOR,MLS#: 790707
Facts & features
Interior
Bedrooms & bathrooms
- Bedrooms: 3
- Bathrooms: 2
- Full bathrooms: 2
Rooms
- Room types: Kitchen/Dining Combo, Laundry, Living Room
Primary bedroom
- Features: 1 Master Suite, Walk-In Closet(s)
Primary bathroom
- Features: Combo Tub & Shower, Walk-in Shower
Heating
- Electric
Cooling
- Electric
Appliances
- Included: Dishwasher, Microwave, Electric Range, Refrigerator
- Laundry: Laundry Room, W/D Hookups
Features
- Ceiling Fan(s), Laminate Counters, Walk-In Closet(s), Wood Cabinets
- Flooring: Carpet, Luxury Vinyl Planking, Tile
- Windows: Double Pane Windows
- Has fireplace: No
- Fireplace features: None
Interior area
- Total structure area: 2,766
- Total interior livable area: 2,766 sqft
Property
Parking
- Parking features: Open, Private
- Has uncovered spaces: Yes
Features
- Has spa: Yes
- Spa features: Heated
Lot
- Size: 4.93 Acres
- Features: Rectangular Lot, Partially Landscaped
- Residential vegetation: Wooded
Details
- Additional structures: 1-5 Stalls, Shed(s), Utility Building, Workshop
- Parcel number: 031016005300070000
Construction
Type & style
- Home type: SingleFamily
- Architectural style: Traditional
- Property subtype: Single Family Residence
Materials
- Brick Veneer, HardiPlank Type, Frame
- Foundation: Slab
- Roof: Metal
Condition
- Year built: 2007
Utilities & green energy
- Sewer: Septic Tank
- Water: Well
Community & HOA
Community
- Subdivision: Rolling Oaks
Location
- Region: Trenton
Financial & listing details
- Price per square foot: $172/sqft
- Tax assessed value: $306,463
- Annual tax amount: $255
- Date on market: 5/20/2024
- Listing terms: Cash,Conventional,VA Loan
- Road surface type: Paved
Price history
| Date | Event | Price |
|---|---|---|
| 6/14/2024 | Sold | $475,000-10.2%$172/sqft |
Source:  Dixie-Gilchrist Levy Counties BOR #790707 Report a problem Dixie-Gilchrist Levy Counties BOR #790707 Report a problem | ||
| 6/7/2024 | Pending sale | $529,000$191/sqft |
Source: Dixie-Gilchrist Levy Counties BOR #790707 Report a problem | ||
| 5/20/2024 | Listed for sale | $529,000+85.6%$191/sqft |
Source: Dixie-Gilchrist Levy Counties BOR #790707 Report a problem | ||
| 5/31/2007 | Sold | $285,000+171.4%$103/sqft |
Source: Public Record Report a problem | ||
| 7/14/2006 | Sold | $105,000$38/sqft |
Source: Public Record Report a problem | ||
Public tax history
| Year | Property taxes | Tax assessment |
|---|---|---|
| 2024 | $5,013 +1865.8% | $306,463 +59% |
| 2023 | $255 +18.1% | $192,704 +3% |
| 2022 | $216 +34.2% | $187,091 +3% |
| 2021 | $161 | $181,642 +33.4% |
| 2020 | $161 | $136,205 +2.3% |
| 2019 | $161 | $133,143 +1.9% |
| 2018 | $161 | $130,660 +2.1% |
| 2017 | $161 | $127,973 +3.1% |
| 2016 | $161 -91.1% | $124,080 +1.1% |
| 2015 | $1,802 +4.5% | $122,748 +1.1% |
| 2014 | $1,724 | $121,419 -5.2% |
| 2013 | $1,724 | $128,096 -0.8% |
| 2012 | -- | $129,105 -8.4% |
| 2011 | -- | $140,945 -7.2% |
| 2010 | -- | $151,813 -5.3% |
| 2009 | -- | $160,348 +241.1% |
| 2007 | -- | $47,009 +18.3% |
| 2006 | -- | $39,722 +3% |
| 2005 | -- | $38,565 +6.1% |
| 2004 | -- | $36,336 +8.2% |
| 2003 | -- | $33,574 +1% |
| 2002 | -- | $33,235 +2.5% |
| 2001 | -- | $32,436 +9.7% |
| 2000 | -- | $29,562 |
Find assessor info on the county website
Neighborhood: 32693
Nearby homes
- $66,3923 bd1 ba1.3k sqft6719 SE 70th Ave, Trenton, FL 32693Off Market
- $128,6002 bd1 ba1.3k sqft6599 SE 70th Ave, Trenton, FL 32693Off Market
- $351,0003 bd2 ba1.8k sqft6660 SE 67th Ct, Trenton, FL 32693Off Market
- $187,6003 bd2 ba960 sqft6600 SE 67th Ct, Trenton, FL 32693Off Market
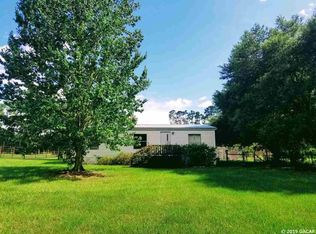
- $510,1003 bd2 ba2.4k sqft6710 SE 67th Ct, Trenton, FL 32693Off Market
- $292,8004 bd2 ba2.5k sqft6589 SE 70th Ave, Trenton, FL 32693Off Market
- $251,0004 bd2 ba1.8k sqft6749 SE 70th Ave, Trenton, FL 32693Off Market
- $289,5003 bd2 ba2.7k sqft6550 SE 67th Ct, Trenton, FL 32693Off Market
Nearby schools
GreatSchools rating
- 7/10Trenton Elementary SchoolGrades: PK-5Distance: 8.5 mi
- 5/10Trenton High SchoolGrades: 6-12Distance: 8.1 mi
Schools provided by the listing agent
- District: Gilchrist
Source: Dixie-Gilchrist Levy Counties BOR. This data may not be complete. We recommend contacting the local school district to confirm school assignments for this home.


Get pre-qualified for a loan
At Zillow Home Loans, we can pre-qualify you in as little as 5 minutes with no impact to your credit score.An equal housing lender. NMLS #10287.
Sell for more on Zillow
Get a Zillow Showcase℠ listing at no additional cost and you could sell for .
$504,300
2% more
+$10,086
With Zillow Showcase(estimated)
$514,386
- Florida
- Gilchrist County
- Trenton
- 32693
- 6659 SE 70th Ave
Nearby cities
Nearby zip codes
Other Trenton Topics
