Skip main navigation
Closed
  • $219,500

    6659 W 64th Pl APT 206, Chicago, IL 60638

    2beds
    1,100sqft
    Condominium, Single Family Residence
    Built in 1995
    -- sqft lot
    $248,600 Zestimate®
    $200/sqft
    $1,923 Estimated rent

    Home value

    $248,600

    $234,000 - $264,000

    $1,923/mo

    Zestimate® history
    Loading
    Loading...

    Owner options

    List your home for rent

    $1,923/mo

    Rent Zestimate®

    Find your next renter with Zillow Rental Manager. Plus, with online applications, you can quickly screen prospective tenants – for free.

    Learn more

    $1,923/mo

    Rent Zestimate®

    Refinance and save

    $1,805/mo

    Est. payment

    Refinancing to a lower rate could help reduce your monthly payments and save thousands over the life of the loan.

    See today's rates

    $1,805/mo

    Est. payment

    Explore your selling options

    Work with a Zillow partner agent

    Leverage their expertise and Zillow's premium Showcase listings to get your home seen by more buyers.

    Get started

    List with your own agent

    Get your home in front of millions of buyers by listing it on Zillow.

    Learn how to do it

    Sell it yourself

    Take full control of how buyers see your home on Zillow by listing For Sale by Owner (FSBO).

    List your home

    What's special

    Oversized balconyGarage service doorKitchen appliancesFull size pantrySecure buildingExtra deep storage closetKitchen window
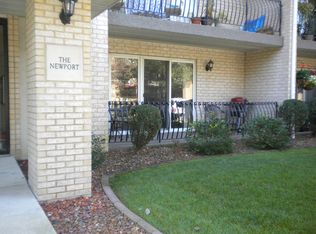
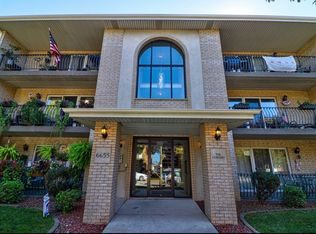
    WELCOME HOME to this beautiful & bright, 2nd floor condo in a newer, secure building! Pride of ownership can be found throughout. The original owner kept this gorgeous unit very neutral & clean with minimal wear & tear. This unit is spacious & features 2 bedrooms, 2 full bathrooms, & lots of major updates including: garage service door ('23), kitchen window ('19), HVAC ('18), kitchen appliances ('17), garage liftmaster ('16), washer ('14) & both bedroom windows ('13). The HOA has also completed many recent updates to the common areas including: ROOF - condo building & garage ('21), gutters & sealcoating ('22) & updated light fixtures. Not to mention, there is no shortage of storage here! The master bedroom ensuite features 2 FULL closets, the foyer has an extra deep storage closet & there's another closet off the kitchen which could easily be used as a full size pantry ... & a linen closet in the hallway too! Enjoy the extra conveniences of IN UNIT LAUNDRY (plenty of storage in here as well), an oversized balcony with an amazing view of the tree lined street, AND a detached 1 car garage to top it all off! More perks ... LOW HOA fees & this city location cannot be beat! Here you are situated on 64th place, a quiet street, but you are still conveniently close to everything you would need - shopping, restaurants, transportation & more!! Units do not become available here very often, don't miss your chance at this gem! Because this is an estate sale, being Sold As-Is.

    Zillow last checked:

    Listing updated:

    Listing courtesy of:

    Jennifer Amelio 708-424-1199,

    Century 21 Circle

    Bought with:

    Evelyn Ramirez

    Duarte Realty Company

    Source: MRED as distributed by MLS GRID,MLS#: 12073907MLS Logo

    Facts & features

    Interior

    Bedrooms & bathrooms
    • Bedrooms: 2
    • Bathrooms: 2
    • Full bathrooms: 2
    Primary bedroom
    • Features: Flooring (Carpet), Window Treatments (Blinds), Bathroom (Full)
    • Level: Main
    • Area: 180 Square Feet
    • Dimensions: 12X15
    Bedroom 2
    • Features: Flooring (Carpet), Window Treatments (Blinds)
    • Level: Main
    • Area: 120 Square Feet
    • Dimensions: 10X12
    Balcony porch lanai
    • Level: Main
    • Area: 60 Square Feet
    • Dimensions: 4X15
    Dining room
    • Features: Flooring (Carpet), Window Treatments (Blinds)
    • Level: Main
    • Area: 90 Square Feet
    • Dimensions: 9X10
    Foyer
    • Features: Flooring (Carpet)
    • Level: Main
    • Area: 28 Square Feet
    • Dimensions: 4X7
    Kitchen
    • Features: Kitchen (Eating Area-Table Space)
    • Level: Main
    • Area: 110 Square Feet
    • Dimensions: 10X11
    Laundry
    • Level: Main
    • Area: 32 Square Feet
    • Dimensions: 4X8
    Living room
    • Features: Flooring (Carpet), Window Treatments (Blinds)
    • Level: Main
    • Area: 204 Square Feet
    • Dimensions: 12X17
    Storage
    • Features: Flooring (Carpet)
    • Level: Main
    • Area: 12 Square Feet
    • Dimensions: 3X4
    Heating
    • Natural Gas, Forced Air
    Cooling
    • Central Air
    Appliances
    • Included: Range, Microwave, Dishwasher, Refrigerator, Washer, Dryer
    • Laundry: Washer Hookup, Main Level, In Unit
    Features
    • 1st Floor Bedroom, 1st Floor Full Bath
    • Basement: None
    Interior area
    • Total structure area: 0
    • Total interior livable area: 1,100 sqft

    Property

    Parking
    • Total spaces: 1
    • Parking features: Garage Door Opener, On Site, Garage Owned, Detached, Garage
    • Garage spaces: 1
    • Has uncovered spaces: Yes
    Accessibility
    • Accessibility features: No Disability Access
    Details
    • Parcel number: 19192130141012
    • Special conditions: None
    • Other equipment: Intercom

    Construction

    Type & style
    • Home type: Condo
    • Property subtype: Condominium, Single Family Residence
    Materials
    • Brick
    Condition
    • New construction: No
    • Year built: 1995

    Utilities & green energy

    • Sewer: Public Sewer
    • Water: Lake Michigan

    Community & neighborhood

    Location
    • Region: Chicago

    HOA & financial

    HOA
    • Has HOA: Yes
    • HOA fee: $200 monthly
    • Services included: Water, Insurance, Exterior Maintenance, Lawn Care, Scavenger, Snow Removal

    Other

    Other facts
    • Listing terms: Conventional
    • Ownership: Condo

    Price history

    DateEventPrice
    7/9/2024Sold$219,500$200/sqft
    Source: MRED as distributed by MLS GRID #12073907 Report a problem
    6/9/2024Contingent$219,500$200/sqft
    Source: MRED as distributed by MLS GRID #12073907 Report a problem
    6/5/2024Listed for sale$219,500+75.6%$200/sqft
    Source: MRED as distributed by MLS GRID #12073907 Report a problem
    5/13/1996Sold$125,000$114/sqft
    Source: Public Record Report a problem

    Public tax history

    YearProperty taxesTax assessment
    2024-- $18,299 +14.4%
    2023$2,117 +4.6%$15,999
    2022$2,024 +0.6%$15,999
    2021$2,012 +71.2%$15,999 +47.3%
    2020$1,175 -1.1%$10,860 -10.1%
    2019$1,188 +1.9%$12,086
    2018$1,166 +25.2%$12,086 +16.2%
    2017$932 -24%$10,403
    2016$1,226 +13.3%$10,403
    2015$1,082 -30.3%$10,403 -18.5%
    2014$1,553 +3.3%$12,772
    2013$1,503 -1.4%$12,772
    2012$1,524 -21.6%$12,772 -16.9%
    2011$1,945 +13.8%$15,367
    2010$1,708 +6.6%$15,367
    2009$1,603 -5.3%$15,367 +2.5%
    2008$1,692 -9.9%$14,988
    2007$1,879 -0.4%$14,988
    2006$1,887 -1%$14,988 +11%
    2005$1,907 +2%$13,498
    2004$1,869 +1.2%$13,498
    2003$1,846 -7.3%$13,498 +4.6%
    2002$1,991 +5.7%$12,907
    2001$1,885 -6.6%$12,907
    2000$2,018 -0.1%$12,907 +3.2%
    1999$2,019 $12,503

    Find assessor info on the county website

    Neighborhood: Clearing

    Nearby schools

    GreatSchools rating
    Schools provided by the listing agent
    • District: 299

    Source: MRED as distributed by MLS GRID. This data may not be complete. We recommend contacting the local school district to confirm school assignments for this home.

    Get pre-qualified for a loan
    At Zillow Home Loans, we can pre-qualify you in as little as 5 minutes with no impact to your credit score.

    An equal housing lender. NMLS #10287.