Skip main navigation
Closed
  • $367,000

    66599 Anna Dr, Saint Clairsville, OH 43950

    4beds
    1,912sqft
    Single Family Residence
    Built in 1991
    1.74 Acres Lot
    $367,200 Zestimate®
    $192/sqft
    $2,279 Estimated rent

    Home value

    $367,200

    Estimated sales range

    Not available

    $2,279/mo

    Zestimate® history
    Loading
    Loading...

    Owner options

    List your home for rent

    $2,279/mo

    Rent Zestimate®

    Find your next renter with Zillow Rental Manager. Plus, with online applications, you can quickly screen prospective tenants – for free.

    Learn more

    $2,279/mo

    Rent Zestimate®

    Refinance and save

    $2,310/mo

    Est. payment

    Refinancing to a lower rate could help reduce your monthly payments and save thousands over the life of the loan.

    See today's rates

    $2,310/mo

    Est. payment

    Explore your selling options

    Work with a Zillow partner agent

    Leverage their expertise and Zillow's premium Showcase listings to get your home seen by more buyers.

    Get started

    List with your own agent

    Get your home in front of millions of buyers by listing it on Zillow.

    Learn how to do it

    Sell it yourself

    Take full control of how buyers see your home on Zillow by listing For Sale by Owner (FSBO).

    List your home

    What's special

    Solid brick constructionFinished basementImmaculate move-in-ready brick residenceNice gazeboRenovated bathroomsSpacious recreation roomBeautifully remodeled kitchen
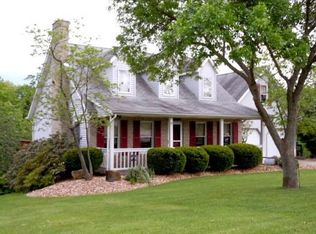
    Welcome home to this immaculate, move-in-ready brick residence located just outside St. Clairsville in a desirable low-traffic neighborhood on a dead-end street. Mr. and Mrs. CLEAN live here! Situated on approximately 1.75 acres, this quality-built home offers the perfect combination of peaceful country living and convenient access to town. Country living close to town! Featuring 4 bedrooms, 2.5 baths, and a huge finished lower-level recreation room, this home has been meticulously maintained and extensively updated since 2019. The beautifully remodeled kitchen showcases new cabinetry, quartz countertops, updated lighting, and quality finishes throughout. Renovated bathrooms, hardwood flooring, and numerous additional improvements make this home truly turnkey. JUST MOVE IN! The finished basement includes a spacious recreation room, an additional bedroom, a half bath, and ample storage. Recent updates also include new windows and a new sliding door, adding both efficiency and style. You will love the large 22x12 deck, complete with a nice gazebo, that overlooks the spacious backyard Pride of ownership is evident in every room. With solid brick construction, extensive updates, and a prime location, this home offers exceptional value and quality. Ask your agent for the complete list of improvements—there are simply too many to mention here! This solid brick Cape Cod will not last. Better hurry on this one! HOME WARRANTY IS INCLUDED! Agents see private remarks

    Zillow last checked:

    Listing updated:

    Listed by:

    Kathy S Osovich 304-215-3131 kathyosovich@gmail.com,

    Cedar One Realty

    Bought with:

    Stacy L Ackerman, 2006007916

    Harvey Goodman, REALTOR

    Source: MLS Now,MLS#: 5216749MLS LogoOriginating MLS: East Central Association of REALTORS

    Facts & features

    Interior

    Bedrooms & bathrooms
    • Bedrooms: 4
    • Bathrooms: 3
    • Full bathrooms: 2
    • 1/2 bathrooms: 1
    • Main level bathrooms: 1
    • Main level bedrooms: 1
    Primary bedroom
    • Description: Beautiful hardwood floors. 3 large closets,Flooring: Hardwood
    • Level: First
    • Dimensions: 14 x 14
    Bedroom
    • Description: vaulted ceilings. Walk in closets,Flooring: Carpet
    • Level: Second
    • Dimensions: 18 x 14
    Bedroom
    • Description: vaulted ceilings, walk in closet,Flooring: Carpet
    • Level: Second
    • Dimensions: 21 x 13
    Bedroom
    • Description: New closet just bult.,Flooring: Carpet
    • Level: Basement
    • Dimensions: 14 x 12
    Primary bathroom
    • Description: Walk in shower. Extra-large closet,Flooring: Luxury Vinyl Tile
    • Level: First
    • Dimensions: 13 x 18
    Bathroom
    • Description: Tub/ shower combo,Flooring: Luxury Vinyl Tile
    • Level: Second
    • Dimensions: 10 x 9
    Bathroom
    • Description: 1/2 bath, Toilet and sink,Flooring: Luxury Vinyl Tile
    • Level: Basement
    • Dimensions: 8 x 6
    Dining room
    • Description: Sliding glass doors open to Deck,Flooring: Hardwood
    • Level: First
    • Dimensions: 13 x 13
    Kitchen
    • Description: Newer kitchen!,Flooring: Hardwood
    • Level: First
    • Dimensions: 19 x 13
    Living room
    • Description: Wood burning fireplace, beautiful hardwood floors.,Flooring: Hardwood
    • Level: First
    • Dimensions: 13 x 17
    Recreation
    • Description: Very large, light and open.,Flooring: Carpet
    • Level: Basement
    • Dimensions: 26 x 20
    Heating
    • Forced Air
    Cooling
    • Central Air
    Appliances
    • Included: Dryer, Dishwasher, Microwave, Range, Refrigerator, Washer
    • Laundry: In Basement
    Features
    • Basement: Daylight,Exterior Entry,Full,Finished,Storage Space,Walk-Out Access
    • Number of fireplaces: 1
    • Fireplace features: Living Room, Masonry, Wood Burning
    Interior area
    • Total structure area: 1,912
    • Total interior livable area: 1,912 sqft
    • Finished area above ground: 1,176
    • Finished area below ground: 736

    Property

    Parking
    • Total spaces: 2
    • Parking features: Attached, Driveway, Garage
    • Attached garage spaces: 2
    Features
    • Levels: One and One Half,One
    • Stories: 1
    • Patio & porch: Deck, Front Porch
    Lot
    • Size: 1.74 Acres
    • Features: Back Yard, Dead End, Front Yard, Gentle Sloping
    Details
    • Parcel number: 3203752000

    Construction

    Type & style
    • Home type: SingleFamily
    • Architectural style: Cape Cod
    • Property subtype: Single Family Residence
    Materials
    • Brick
    • Foundation: Brick/Mortar
    • Roof: Asphalt
    Condition
    • Year built: 1991
    Details
    • Warranty included: Yes

    Utilities & green energy

    • Sewer: Septic Tank
    • Water: Public

    Community & HOA

    Community
    • Subdivision: Oak View Knoll Sub
    HOA
    • Has HOA: No
    Location
    • Region: Saint Clairsville

    Financial & listing details

    • Price per square foot: $192/sqft
    • Tax assessed value: $232,180
    • Annual tax amount: $2,462
    • Date on market: 6/8/2026
    • Cumulative days on market: 46 days

    Price history

    DateEventPrice
    7/27/2026Pending sale$349,900-4.7%$183/sqft
    Source: MLS Now #5216749 Report a problem
    7/24/2026Sold$367,000+4.9%$192/sqft
    Source: MLS Now #5216749 Report a problem
    6/8/2026Listed for sale$349,900+47%$183/sqft
    Source: MLS Now #5216749 Report a problem
    7/3/2019Sold$238,000+15.3%$124/sqft
    Source: Public Record Report a problem
    6/30/2017Sold$206,500+3.3%$108/sqft
    Source: MLS Now #3897936 Report a problem
    5/16/2017Pending sale$199,900$105/sqft
    Source: Harris Real Estate #3897936 Report a problem
    4/27/2017Listed for sale$199,900-8.3%$105/sqft
    Source: Harris Real Estate #3897936 Report a problem
    11/1/2015Listing removed$218,000$114/sqft
    Source: Harvey Goodman Realtors #T9517818 Report a problem
    8/12/2015Price change$218,000-3.1%$114/sqft
    Source: Harvey Goodman Realtors #T9517818 Report a problem
    7/24/2015Listed for sale$225,000+25%$118/sqft
    Source: Harvey Goodman Realtors #T9517818 Report a problem
    4/27/2007Sold$180,000$94/sqft
    Source: Public Record Report a problem

    Public tax history

    YearProperty taxesTax assessment
    2025$2,463 +1%$81,260
    2024$2,439 +10%$81,260 +14.7%
    2023$2,218 +8.3%$70,820
    2022$2,048 $70,820
    2021$2,048 +12.1%$70,820 +15%
    2020$1,827 -16.5%$61,590
    2019$2,188 +3%$61,590
    2018$2,124 -0.7%$61,590 +4.3%
    2017$2,139 +1.2%$59,070
    2016$2,113 +0.3%$59,070
    2015$2,107 -2.2%$59,070 +2.3%
    2014$2,153 +1.3%$57,750
    2013$2,126 -21.3%$57,750 -21.4%
    2012$2,702 +28.8%$73,440 +20.7%
    2011$2,098 +0%$60,860
    2010$2,098 +0.2%$60,860
    2009$2,095 $60,860
    2008$2,095 -22.4%$60,860 -22.8%
    2007$2,698 +13.7%$78,800 +16.1%
    2006$2,374 $67,880
    2005$2,374 0%$67,880
    2004$2,375 0%$67,880
    2003$2,376 +6.8%$67,880 +9%
    2002$2,224 0%$62,280
    2001$2,225 +11%$62,280 +8.1%
    2000$2,004 $57,600
    Find assessor info on the county website

    Neighborhood: 43950

    Nearby schools

    GreatSchools rating
    Schools provided by the listing agent
    • District: St Clairsville-Richl - 706

    Source: MLS Now. This data may not be complete. We recommend contacting the local school district to confirm school assignments for this home.

    Get pre-qualified for a loan
    At Zillow Home Loans, we can pre-qualify you in as little as 5 minutes with no impact to your credit score.

    An equal housing lender. NMLS #10287.