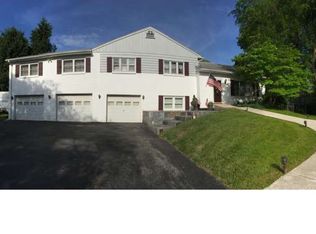
Rare opportunity to acquire a property in Unionville-Chadds Ford School District, one of Pennsylvania's most highly ranked districts, at a truly attainable price point. Homes in this area rarely list for under $500,000, making this 3-bedroom, 2.5-bath home a savvy investment. Set on a beautifully wooded, almost 1/2 acre lot, this home is being offered for the first time in over 40 years, having been cherished by the same family for decades. Features include a large, peaceful sunroom and a charming front porch where you can enjoy idyllic views of cows grazing in the adjacent field, as well as a sprawling third bedroom that sits on its own level of the home. Bring your vision and your contractor to transform this classic residence into your dream home. Property is being sold as-is. Seize this investment opportunity!
Sold for $475,000
$475,000
666 E Lafayette Dr W, West Chester, PA 19382
3beds
2,200sqft
Single Family Residence
Built in 1956
0.4 Acres Lot
$484,100 Zestimate®
$216/sqft
$3,619 Estimated rent
Home value
$484,100
$455,000 - $513,000
$3,619/mo
Zestimate® history
Owner options
List your home for rent
$3,619/mo
Rent Zestimate®
Find your next renter with Zillow Rental Manager. Plus, with online applications, you can quickly screen prospective tenants – for free.
$3,619/mo
Rent Zestimate®
Refinance and save
$3,071/mo
Est. payment
Refinancing to a lower rate could help reduce your monthly payments and save thousands over the life of the loan.
$3,071/mo
Est. payment
Explore your selling options
Work with a Zillow partner agent
Leverage their expertise and Zillow's premium Showcase listings to get your home seen by more buyers.
Get startedList with your own agent
Get your home in front of millions of buyers by listing it on Zillow.
Learn how to do itSell it yourself
Take full control of how buyers see your home on Zillow by listing For Sale by Owner (FSBO).
List your homeWhat's special
Zillow last checked:
Listing updated:
Listed by:
Tom Caldwell 610-209-3233,
Keller Williams Real Estate - West Chester,
Co-Listing Agent: Kellie M Caldwell 610-505-1511,
Keller Williams Real Estate - West Chester
Bought with:
Keir Abrahams, RS220442L
Keller Williams Real Estate -Exton
Source: Bright MLS,MLS#: PACT2112396
Facts & features
Interior
Bedrooms & bathrooms
- Bedrooms: 3
- Bathrooms: 3
- Full bathrooms: 2
- 1/2 bathrooms: 1
- Main level bathrooms: 3
- Main level bedrooms: 3
Basement
- Area: 500
Heating
- Heat Pump, Forced Air, Propane, Oil
Cooling
- Central Air, Electric
Appliances
- Included: Dishwasher, Disposal, Dryer, Oven, Oven/Range - Electric, Refrigerator, Range Hood, Cooktop, Washer, Water Heater, Electric Water Heater
Features
- Basement: Partial,Partially Finished
- Number of fireplaces: 1
Interior area
- Total structure area: 2,200
- Total interior livable area: 2,200 sqft
- Finished area above ground: 1,700
- Finished area below ground: 500
Property
Parking
- Total spaces: 2
- Parking features: Garage Faces Front, Asphalt, Attached, Driveway
- Attached garage spaces: 2
- Has uncovered spaces: Yes
Accessibility
- Accessibility features: None
Features
- Levels: Multi/Split,One and One Half
- Stories: 1.5
- Pool features: None
Lot
- Size: 0.4 Acres
Details
- Additional structures: Above Grade, Below Grade
- Parcel number: 6304 0054
- Zoning: RES
- Special conditions: Standard
Construction
Type & style
- Home type: SingleFamily
- Property subtype: Single Family Residence
Materials
- Brick
- Foundation: Block
Condition
- Good,Average
- New construction: No
- Year built: 1956
Utilities & green energy
- Electric: 200+ Amp Service
- Sewer: On Site Septic
- Water: Well
- Utilities for property: Cable Connected, Propane
Community & HOA
Community
- Subdivision: Brandywine Hills
HOA
- Has HOA: No
Location
- Region: West Chester
- Municipality: POCOPSON TWP
Financial & listing details
- Price per square foot: $216/sqft
- Tax assessed value: $159,140
- Annual tax amount: $6,568
- Date on market: 10/28/2025
- Listing agreement: Exclusive Right To Sell
- Listing terms: Conventional,Cash
- Inclusions: Washer, Dryer, Refrigerator
- Ownership: Fee Simple
Price history
| Date | Event | Price |
|---|---|---|
| 12/3/2025 | Sold | $475,000+0%$216/sqft |
Source:  Bright MLS #PACT2112396 Report a problem Bright MLS #PACT2112396 Report a problem | ||
| 11/2/2025 | Listing removed | $474,900$216/sqft |
Source: Bright MLS #PACT2112396 Report a problem | ||
| 10/28/2025 | Listed for sale | $474,900$216/sqft |
Source: Bright MLS #PACT2112396 Report a problem | ||
Public tax history
| Year | Property taxes | Tax assessment |
|---|---|---|
| 2025 | $6,361 +1.6% | $159,140 |
| 2024 | $6,264 +1.7% | $159,140 |
| 2023 | $6,159 +3.3% | $159,140 |
| 2022 | $5,965 +2.1% | $159,140 |
| 2021 | $5,842 +249% | $159,140 +2.4% |
| 2020 | $1,674 -69.3% | $155,440 |
| 2019 | $5,453 +0.3% | $155,440 |
| 2018 | $5,437 +9900.3% | $155,440 |
| 2017 | $54 -91.2% | $155,440 |
| 2016 | $616 | $155,440 |
| 2015 | $616 | $155,440 |
| 2014 | $616 | $155,440 |
| 2013 | -- | $155,440 |
| 2012 | -- | $155,440 |
| 2011 | -- | $155,440 |
| 2010 | -- | $155,440 |
| 2009 | -- | $155,440 |
| 2008 | -- | $155,440 |
| 2007 | -- | $155,440 |
| 2006 | -- | $155,440 |
| 2005 | -- | $155,440 |
| 2004 | -- | $155,440 |
| 2003 | -- | $155,440 |
| 2000 | -- | $155,440 |
Find assessor info on the county website
Neighborhood: 19382
Nearby homes
- $697,9004 bd3 ba2.6k sqft1548 Wayne Dr, West Chester, PA 19382Off Market
- $596,2004 bd2 ba2.5k sqft1564 Wayne Dr, West Chester, PA 19382Off Market
- $634,8004 bd2 ba2.2k sqft1532 Wayne Dr, West Chester, PA 19382Off Market
- $568,9003 bd2 ba2.2k sqft1553 Lenape Rd, West Chester, PA 19382Off Market
- $483,7003 bd1 ba1.7k sqft690 E Lafayette Dr, West Chester, PA 19382Off Market
- $679,7005 bd3 ba2.5k sqft1516 Wayne Dr, West Chester, PA 19382Off Market
- $671,9003 bd3 ba2.4k sqft1561 Wayne Dr, West Chester, PA 19382Off Market
- $818,4003 bd2 ba1.5k sqft1543 Wayne Dr, West Chester, PA 19382Off Market
Nearby schools
GreatSchools rating
- 7/10Pocopson El SchoolGrades: K-5Distance: 1.1 mi
- 9/10Charles F Patton Middle SchoolGrades: 6-8Distance: 4.1 mi
- 9/10Unionville High SchoolGrades: 9-12Distance: 4.1 mi
Schools provided by the listing agent
- District: Unionville-chadds Ford
Source: Bright MLS. This data may not be complete. We recommend contacting the local school district to confirm school assignments for this home.
Get a cash offer in 3 minutes
Find out how much your home could sell for in as little as 3 minutes with a no-obligation cash offer.
Estimated market value
$484,100
Get a cash offer in 3 minutes
Find out how much your home could sell for in as little as 3 minutes with a no-obligation cash offer.
Estimated market value
$484,100
- Pennsylvania
- Chester County
- West Chester
- 19382
- 666 E Lafayette Dr W
Nearby cities
Nearby neighborhoods
Nearby zip codes
Other West Chester Topics
