Skip main navigation
Off market
  • $559,600

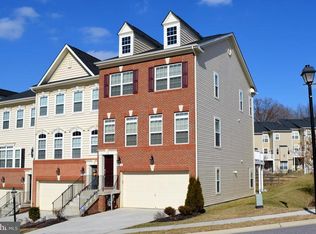
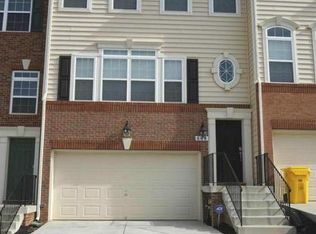
    666 Highland Farms Cir, Gambrills, MD 21054

    3beds
    2,656sqft
    Townhouse
    Built in 2013
    2,230 Square Feet Lot
    $559,600 Zestimate®
    $211/sqft
    $3,748 Estimated rent

    Home value

    $559,600

    $532,000 - $588,000

    $3,748/mo

    Zestimate® history
    Loading
    Loading...

    Owner options

    List your home for rent

    $3,748/mo

    Rent Zestimate®

    Find your next renter with Zillow Rental Manager. Plus, with online applications, you can quickly screen prospective tenants – for free.

    Learn more

    $3,748/mo

    Rent Zestimate®

    Refinance and save

    $2,862/mo

    Est. payment

    Refinancing to a lower rate could help reduce your monthly payments and save thousands over the life of the loan.

    See today's rates

    $2,862/mo

    Est. payment

    Explore your selling options

    Work with a Zillow partner agent

    Leverage their expertise and Zillow's premium Showcase listings to get your home seen by more buyers.

    Get started

    List with your own agent

    Get your home in front of millions of buyers by listing it on Zillow.

    Learn how to do it

    Sell it yourself

    Take full control of how buyers see your home on Zillow by listing For Sale by Owner (FSBO).

    List your home

    What's special

    Better-than-new! This large, Lennar-built home has been updated throughout and includes many things that the builder did not when built. As you come through the front door, you'll notice the gleaming hardwood floors and the fresh paint throughout the home. Carpet was removed from the steps and wood put in it's place for easy cleaning. The basement is fully finished and has had ceramic plank tiles installed. The back sliding glass door opens to the fenced yard where stones were laid to eliminate mud so your dog can go in an out without dragging in a lot of dirt. There's a powder room on this level, with updated vanity, which also opens to the large garage. Inside the garage is shelving for storage and an extra refrigerator which can really come in handy for entertaining or stocking up! Coming up to the main level, you'll see a very open floorplan with spacious great room, another powder room, and beautiful flooring. The gourmet kitchen is complete with a lot of granite counterspace, island, lovely tile backsplash, and stainless steel appliances including a brand new oven. This room is open to another family room or dining room, whichever you prefer. The installed flatscreen TV over the fireplace can stay for your viewing pleasure and the slider to the sider opens out to the large vinyl deck ($10,000). New higher-end carpet in a beige/grey fleck leads to the upper level where you have a full bathroom with new upgraded tile, beautiful clear glass shower door, and dual sinks, Freshly painted good-sized bedrooms (larger than most townhomes!) with ceiling fans installed, and smoke detectors in each room. Your laundry center is on this level also, large, gorgeous red front load washer and dryer on pedestals, behind double doors. The huge Master Suite has vaulted ceiling, walk-in closet, and large bathroom, complete with soaking tub, separate oversized shower with awesome showerhead, dual sinks, and a separate water closet. Looking to live in the land

    This property is off market, which means it's not currently listed for sale or rent on Zillow. This may be different from what's available on other websites or public sources.

    Facts & features

    Interior

    Bedrooms & bathrooms
    • Bedrooms: 3
    • Bathrooms: 4
    • Full bathrooms: 2
    • 1/2 bathrooms: 2
    Heating
    • Heat pump
    Cooling
    • Central
    Appliances
    • Included: Dishwasher, Dryer, Garbage disposal, Microwave, Refrigerator, Washer
    Features
    • Ceiling Fan(s), Carpet
    • Flooring: Carpet
    • Basement: Finished
    • Has fireplace: Yes
    Interior area
    • Total interior livable area: 2,656 sqft
    • Finished area below ground: 0

    Property

    Parking
    • Total spaces: 2
    • Parking features: Garage - Attached
    Features
    • Exterior features: Brick
    Lot
    • Size: 2,230 Square Feet
    Details
    • Parcel number: 0440290235651
    • Special conditions: Standard

    Construction

    Type & style
    • Home type: Townhouse
    • Architectural style: Colonial
    Materials
    • Roof: Shake / Shingle
    Condition
    • Year built: 2013

    Community & HOA

    HOA
    • Has HOA: Yes
    • HOA fee: $100 monthly
    Location
    • Region: Gambrills

    Financial & listing details

    • Price per square foot: $211/sqft
    • Tax assessed value: $485,500
    • Annual tax amount: $5,752

    Price history

    DateEventPrice
    5/15/2020Sold$449,000$169/sqft
    Source: Public Record Report a problem
    4/7/2020Pending sale$449,000-0.2%$169/sqft
    Source: RE/MAX Executive #MDAA427244 Report a problem
    3/25/2020Listed for sale$449,900+4.9%$169/sqft
    Source: RE/MAX Executive #MDAA427244 Report a problem
    7/11/2014Sold$428,990$162/sqft
    Source: Public Record Report a problem

    Public tax history

    YearProperty taxesTax assessment
    2025$5,752 +12.7%$485,500 +4.1%
    2024$5,106 +4.6%$466,333 +4.3%
    2023$4,883 +9.2%$447,167 +4.5%
    2022$4,473 +1.5%$428,000 +1.5%
    2021$4,406 +1.4%$421,633 +1.5%
    2020$4,344 +1.5%$415,267 +1.6%
    2019$4,281 +4.6%$408,900 +1.3%
    2018$4,095 +0.8%$403,800 +1.3%
    2017$4,064 $398,700 +1.3%
    2016-- $393,600
    2015-- $393,600
    2014-- $393,600 +837.1%
    2013-- $42,000
    2012-- --
    Find assessor info on the county website

    Neighborhood: 21054

    Nearby schools

    GreatSchools rating
    Schools provided by the listing agent
    • Elementary: WAUGH CHAPEL
    • Middle: ARUNDEL
    • High: ARUNDEL
    • District: ANNE ARUNDEL COUNTY PUBLIC SCHOOLS

    Source: The MLS. This data may not be complete. We recommend contacting the local school district to confirm school assignments for this home.

    Get a cash offer in 3 minutes
    Find out how much your home could sell for in as little as 3 minutes with a no-obligation cash offer.
    Estimated market value
    $559,600
    Get a cash offer in 3 minutes
    Find out how much your home could sell for in as little as 3 minutes with a no-obligation cash offer.
    Estimated market value
    $559,600