Skip main navigation
Off market
  • Price Unknown

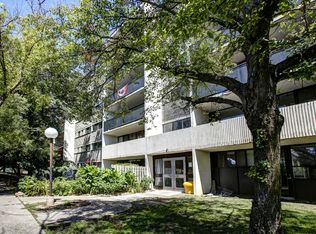
    666 King St E, Oshawa, ON L1H 7T7

    2beds
    796sqft
    Apartment
    Built in ----
    -- sqft lot
    $-- Zestimate®
    C$--/sqft
    C$1,827 Estimated rent

    Home value

    Not available

    Estimated sales range

    Not available

    Not available

    Loading
    Loading...

    Owner options

    List your home for rent

    C$1,827/mo

    Rent Zestimate®

    Find your next renter with Zillow Rental Manager. Plus, with online applications, you can quickly screen prospective tenants – for free.

    Learn more

    C$1,827/mo

    Rent Zestimate®

    Refinance and save

    Refinancing to a lower rate could help reduce your monthly payments and save thousands over the life of the loan.

    See today's rates

    Explore your selling options

    Work with a Zillow partner agent

    Leverage their expertise and Zillow's premium Showcase listings to get your home seen by more buyers.

    Get started

    List with your own agent

    Get your home in front of millions of buyers by listing it on Zillow.

    Learn how to do it

    Sell it yourself

    Take full control of how buyers see your home on Zillow by listing For Sale by Owner (FSBO).

    List your home

    What's special

    Clean and bright unitsLaundry facilitiesOn-site storage facilitiesHardwood floorsWalk-in closetsLaminate floorsParquet floors

    About**Virtual Open House View our units by clicking the virtual tour link, schedule a video tour or make an appointment for in person viewing. Valleyview apartments are conveniently located at 666 King Street East in Oshawa. This is a well kept building that caters to students of all ages! Whether it's daycare, the great elementary and high schools in the area or the short drive to the university, this rental location at Harmony Road and King Street is ideal for students of all ages and their families. The area offers a great outdoor lifestyle with gorgeous walking trails in the park, skating, snowboarding and swimming nearby. Recreational facilities and sports fields and complemented by the necessities like grocery store and the Oshawa Center Mall make these popular apartments for rent. Ask about our clean and bright units. Our on-site management staff are always happy to help. Photos and 360 Virtual Tour for reference only, which give a general sense of unit layouts and finishes. Please schedule a personalized video call or tour to view available units and amenities by calling, texting or emailing our leasing agents.The safest way to find your new home.On-line options available at all properties for ease of rental payments, maintenance requests, and communication with property management all accessible from your preferred personal device. Our buildings feature enhanced cleaning procedures in high traffic areas. Our professionally trained staff is diligent to ensure that your building remains clean and safe.MapsCommunity Amenities- Underground parking- Outdoor parking- Elevators- Laundry facilities- Close to Schools- Close to Shopping- Close to Parks- On-Site Storage Facilities- Enterphone Security System- On-Site Management- Wheelchair Accessible- Parking- Pets Allowed- Security- ElevatorSuite Amenities- Stove- Hardwood floors- Walk-in closets- Laminate Floors- Stove/Oven- Parquet FloorsUtilities Included- Heat- Water- Electricity

    This property is off market, which means it's not currently listed for sale or rent on Zillow. This may be different from what's available on other websites or public sources.
    Zillow last checked:

    Listing updated:

    Source: Zillow Rentals

    Facts & features

    Interior

    Bedrooms & bathrooms
    • Bedrooms: 2
    • Bathrooms: 1
    • Full bathrooms: 1
    Appliances
    • Included: Range Oven
    • Laundry: Shared
    Features
    • Elevator, Large Closets
    • Flooring: Hardwood
    Interior area
    • Total interior livable area: 796 sqft

    Property

    Parking
    • Details: Contact manager

    Construction

    Type & style
    • Home type: Apartment
    • Property subtype: Apartment

    Community & HOA

    Location
    • Region: Oshawa

    Financial & listing details

    • Date on market: 4/1/2025
    • Lease term: Contact For Details

    Price history

    DateEventPrice
    6/17/2025Listing removedC$1,999C$3/sqft
    Source: Zillow Rentals Report a problem
    4/1/2025Listed for rentC$1,999+33.4%C$3/sqft
    Source: Zillow Rentals Report a problem
    2/25/2025Listing removedC$1,499C$2/sqft
    Source: Zillow Rentals Report a problem
    11/5/2024Price changeC$1,499-3.2%C$2/sqft
    Source: Zillow Rentals Report a problem
    10/16/2024Listed for rentC$1,549-13.9%C$2/sqft
    Source: Zillow Rentals Report a problem
    2/6/2024Listing removed--
    Source: Zillow Rentals Report a problem
    1/24/2024Price changeC$1,799-5.3%C$2/sqft
    Source: Zillow Rentals Report a problem
    11/23/2023Listed for rentC$1,899+20.3%C$2/sqft
    Source: Zillow Rentals Report a problem
    10/29/2020Listing removedC$1,579C$2/sqft
    Source: Original listing posted on RentBoard.ca Report a problem
    9/24/2020Price changeC$1,579+14.5%C$2/sqft
    Source: Original listing posted on RentBoard.ca Report a problem
    9/3/2020Price changeC$1,379-1.4%C$2/sqft
    Source: Original listing posted on RentBoard.ca Report a problem
    8/13/2020Listed for rentC$1,399-26.3%C$2/sqft
    Source: Original listing posted on RentBoard.ca Report a problem
    7/9/2020Listing removedC$1,899C$2/sqft
    Source: Original listing posted on RentBoard.ca Report a problem
    6/18/2020Listed for rentC$1,899C$2/sqft
    Source: Original listing posted on RentBoard.ca Report a problem

    Public tax history

    Tax history is unavailable.

    Neighborhood: Eastdale

    Nearby schools

    GreatSchools rating

    No schools nearby

    We couldn't find any schools near this home.