Welcome to 666 Kittredge!
This completely remodeled home comes with a ton of upgrades and square footage. As you walk inside, you will be greeted with an open floor plan to the kitchen with new stainless steel appliances and new white cabinetry complimented with antique brass knobs. At the center of the kitchen you see a large island with custom grooved wood wrapping. Aside that is a spacious living room that effortlessly flows into the layout, with a fireplace and custom shiplap wall and wood accent shelf. The main floor is beautifully finished with rich white oak flooring, offering timeless warmth, durability, and an inviting foundation for everyday living and entertaining. Three bedrooms on the main level and two in the basement. All bathrooms have been completely remodeled with new vanities, tile and toilets. The primary bedroom in the basement is complimented with a 160 sqft bathroom that feels like a luxury spa. It comes with a large soaking tub and walk in shower.
Come visit this beautiful home and call it yours!
Sold for $582,500
$582,500
666 Kittredge Street, Aurora, CO 80011
5beds
3,670sqft
Single Family Residence
Built in 1973
8,390 Square Feet Lot
$577,500 Zestimate®
$159/sqft
$3,819 Estimated rent
Home value
$577,500
$543,000 - $618,000
$3,819/mo
Zestimate® history
Owner options
List your home for rent
$3,819/mo
Rent Zestimate®
Find your next renter with Zillow Rental Manager. Plus, with online applications, you can quickly screen prospective tenants – for free.
$3,819/mo
Rent Zestimate®
Refinance and save
$3,346/mo
Est. payment
Refinancing to a lower rate could help reduce your monthly payments and save thousands over the life of the loan.
$3,346/mo
Est. payment
Explore your selling options
Work with a Zillow partner agent
Leverage their expertise and Zillow's premium Showcase listings to get your home seen by more buyers.
Get startedList with your own agent
Get your home in front of millions of buyers by listing it on Zillow.
Learn how to do itSell it yourself
Take full control of how buyers see your home on Zillow by listing For Sale by Owner (FSBO).
List your homeWhat's special
Large soaking tubRich white oak flooringNew stainless steel appliances
Zillow last checked:
Listing updated:
Listed by:
Andy Vigil 720-309-8518,
Vigil & Associates LLC,
Augustino Vigil 720-208-6382,
Vigil & Associates LLC
Bought with:
Memory Hogan, 100074318
Real Broker, LLC DBA Real
Source: REcolorado as distributed by MLS GRID,MLS#: 9568993
Facts & features
Interior
Bedrooms & bathrooms
- Bedrooms: 5
- Bathrooms: 4
- Full bathrooms: 2
- 3/4 bathrooms: 2
- Main level bathrooms: 2
- Main level bedrooms: 3
Bedroom
- Level: Main
Bedroom
- Features: Primary Suite
- Level: Main
Bedroom
- Level: Main
Bedroom
- Level: Basement
Bedroom
- Level: Basement
Bathroom
- Level: Main
Bathroom
- Level: Main
Bathroom
- Level: Basement
Bathroom
- Level: Basement
Heating
- Forced Air
Cooling
- Central Air
Appliances
- Included: Dishwasher, Disposal, Range, Refrigerator
Features
- Jack & Jill Bathroom, Kitchen Island, Quartz Counters, Smoke Free
- Flooring: Carpet, Wood
- Basement: Finished,Full
- Number of fireplaces: 1
- Fireplace features: Family Room
Interior area
- Total structure area: 3,670
- Total interior livable area: 3,670 sqft
- Finished area above ground: 1,547
- Finished area below ground: 1,192
Property
Parking
- Total spaces: 3
- Parking features: Concrete
- Attached garage spaces: 3
Features
- Levels: One
- Stories: 1
- Patio & porch: Covered, Patio
- Exterior features: Balcony, Private Yard
- Fencing: Full
Lot
- Size: 8,390 Square Feet
- Features: Level
Details
- Parcel number: 031323274
- Special conditions: Standard
Construction
Type & style
- Home type: SingleFamily
- Architectural style: Traditional
- Property subtype: Single Family Residence
Materials
- Brick, Wood Siding
- Roof: Composition
Condition
- Updated/Remodeled
- Year built: 1973
Utilities & green energy
- Sewer: Public Sewer
- Water: Public
Community & HOA
Community
- Subdivision: Apache Mesa
HOA
- Has HOA: No
Location
- Region: Aurora
Financial & listing details
- Price per square foot: $159/sqft
- Tax assessed value: $501,100
- Annual tax amount: $2,385
- Date on market: 2/14/2026
- Listing terms: Cash,Conventional,FHA,VA Loan
- Exclusions: All Sellers Personal Property.
- Ownership: Individual
Price history
| Date | Event | Price |
|---|---|---|
| 3/20/2026 | Sold | $582,500+0.4%$159/sqft |
Source:  REcolorado as distributed by MLS GRID #9568993 Report a problem REcolorado as distributed by MLS GRID #9568993 Report a problem | ||
| 2/18/2026 | Pending sale | $580,000$158/sqft |
Source: REcolorado as distributed by MLS GRID #9568993 Report a problem | ||
| 2/14/2026 | Listed for sale | $580,000+19.6%$158/sqft |
Source: REcolorado as distributed by MLS GRID #9568993 Report a problem | ||
| 6/17/2024 | Sold | $485,000+2.1%$132/sqft |
Source: Public Record Report a problem | ||
| 4/30/2024 | Pending sale | $474,990$129/sqft |
Source: REcolorado as distributed by MLS GRID #8362733 Report a problem | ||
| 4/25/2024 | Listed for sale | $474,990$129/sqft |
Source: REcolorado as distributed by MLS GRID #8362733 Report a problem | ||
Public tax history
| Year | Property taxes | Tax assessment |
|---|---|---|
| 2025 | $2,385 +3.1% | $31,319 -0.8% |
| 2024 | $2,313 +31.4% | $31,584 -11.3% |
| 2023 | $1,761 -3.1% | $35,611 +45.4% |
| 2022 | $1,817 | $24,485 -2.8% |
| 2021 | -- | $25,189 +7.2% |
| 2020 | $1,701 +27.9% | $23,488 |
| 2019 | $1,330 | $23,488 +18.8% |
| 2018 | $1,330 +15% | $19,778 |
| 2017 | $1,157 | $19,778 +16.5% |
| 2016 | -- | $16,971 |
| 2015 | -- | $16,971 +76.9% |
| 2014 | $817 +80.9% | $9,592 -13% |
| 2013 | $452 | $11,020 |
| 2012 | -- | $11,020 |
| 2011 | $1,088 +1.1% | $11,020 -17.9% |
| 2010 | $1,077 +79.5% | $13,430 |
| 2009 | $600 | $13,430 -10.3% |
| 2008 | -- | $14,980 |
| 2007 | -- | $14,980 -10.8% |
| 2006 | -- | $16,788 |
| 2005 | -- | $16,788 +2.5% |
| 2002 | $1,258 +16.7% | $16,380 +20% |
| 2001 | $1,078 | $13,650 |
Find assessor info on the county website
Neighborhood: Laredo Highline
Nearby homes
- $419,8003 bd2 ba1.4k sqft646 Kittredge St, Aurora, CO 80011Off Market
- $434,7003 bd2 ba2.6k sqft686 Kittredge St, Aurora, CO 80011Off Market
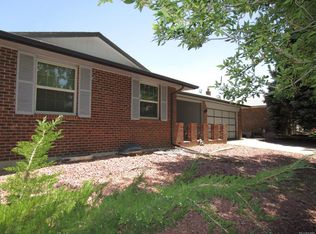
- $455,7003 bd2 ba1.4k sqft667 Laredo St, Aurora, CO 80011Off Market
- $428,3003 bd2 ba2.6k sqft665 Kittredge St, Aurora, CO 80011Off Market

- $447,3004 bd3 ba1.4k sqft647 Laredo St, Aurora, CO 80011Off Market
- $494,8003 bd2 ba1.5k sqft687 Laredo St, Aurora, CO 80011Off Market
- $401,1003 bd1 ba1.6k sqft696 Kittredge St, Aurora, CO 80011Off Market
- $419,9003 bd2 ba1.4k sqft685 Kittredge St, Aurora, CO 80011Off Market
Nearby schools
GreatSchools rating
- 3/10Laredo Elementary SchoolGrades: PK-5Distance: 0.8 mi
- 3/10East Middle SchoolGrades: 6-8Distance: 0.8 mi
- 2/10Hinkley High SchoolGrades: 9-12Distance: 0.7 mi
Schools provided by the listing agent
- Elementary: Laredo
- Middle: East
- High: Hinkley
- District: Adams-Arapahoe 28J
Source: REcolorado as distributed by MLS GRID. This data may not be complete. We recommend contacting the local school district to confirm school assignments for this home.
Get a cash offer in 3 minutes
Find out how much your home could sell for in as little as 3 minutes with a no-obligation cash offer.
Estimated market value
$577,500
Get a cash offer in 3 minutes
Find out how much your home could sell for in as little as 3 minutes with a no-obligation cash offer.
Estimated market value
$577,500
- Colorado
- Arapahoe County
- Aurora
- 80011
- Laredo Highline
- 666 Kittredge Street
Nearby cities
Nearby neighborhoods
Nearby zip codes
Other Aurora Topics
