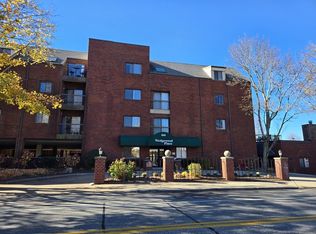
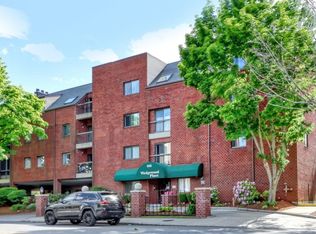
Don't miss this beautifully appointed 2-bedroom, 2 bath unit at Wedgewood Place, a waterfront condominium community that is centrally located in downtown Winchester. Magnificent new kitchen with custom cabinets, quartz counter tops and stainless-steel appliances that looks out at a bright and sunny, spacious open living and dining room and small home office area. Featuring a wood burning fireplace and a private balcony with exceptional views of the pool and garden, perfect for your morning coffee. Beautiful wide plank hardwood floors throughout. Custom vanities and quartz counter tops in both bathrooms. The generous Primary bedroom features custom walk-in closet and large en-suite with separate vanity area. Fresh paint and new light fixtures are among the many upgrades. New elevators and upgraded pool. One level living at its best. Enjoy the serene setting of Wedge Pond and park area right next door or take a short stroll to Winchester's amazing shops and restaurants. Public transportation outside your front door, short walk to train, 2 stops, 20 min and you are in Boston. Covered parking! Additional storage in garage.
For sale
$769,000
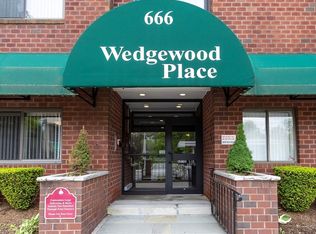
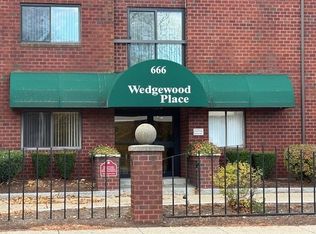
666 Main St APT 310, Winchester, MA 01890
2beds
1,170sqft
Condominium
Built in 1982
-- sqft lot
$758,700 Zestimate®
$657/sqft
$594/mo HOA
What's special
Wood burning fireplaceUpgraded poolWaterfront condominium communityGenerous primary bedroomSmall home office areaStainless-steel appliancesCustom walk-in closet
- 6 days
- 378
- 40
Zillow last checked:
Listing updated:
Listed by:
Darryl E. Brian 781-454-7498,
RE/MAX Bentley's 978-572-1200
Source: MLS PIN,MLS#: 73575558
Facts & features
Interior
Bedrooms & bathrooms
- Bedrooms: 2
- Bathrooms: 2
- Full bathrooms: 2
Primary bedroom
- Features: Bathroom - Full, Walk-In Closet(s), Flooring - Hardwood, Cable Hookup, High Speed Internet Hookup, Lighting - Overhead
- Level: First
- Area: 216
- Dimensions: 12 x 18
Bedroom 2
- Features: Closet, Flooring - Hardwood
- Level: First
- Area: 180
- Dimensions: 12 x 15
Primary bathroom
- Features: Yes
Bathroom 1
- Features: Bathroom - Full, Bathroom - Tiled With Tub & Shower, Flooring - Stone/Ceramic Tile, Countertops - Stone/Granite/Solid, Cabinets - Upgraded, Lighting - Sconce
- Level: First
- Area: 55
- Dimensions: 5 x 11
Bathroom 2
- Features: Bathroom - 3/4, Bathroom - Tiled With Shower Stall, Countertops - Stone/Granite/Solid
- Level: First
- Area: 28
- Dimensions: 4 x 7
Dining room
- Features: Flooring - Hardwood
- Level: First
- Area: 144
- Dimensions: 12 x 12
Kitchen
- Features: Flooring - Hardwood, Countertops - Stone/Granite/Solid, Breakfast Bar / Nook, Cabinets - Upgraded, Cable Hookup, Recessed Lighting, Lighting - Pendant
- Level: First
- Area: 88
- Dimensions: 8 x 11
Living room
- Features: Closet, Flooring - Hardwood, Balcony - Exterior, Cable Hookup, High Speed Internet Hookup, Recessed Lighting, Slider
- Level: First
- Area: 306
- Dimensions: 17 x 18
Office
- Features: Flooring - Hardwood
- Level: First
- Area: 45
- Dimensions: 9 x 5
Heating
- Forced Air, Heat Pump, Electric, Unit Control
Cooling
- Central Air
Appliances
- Included: Range, Dishwasher, Disposal, Microwave, Refrigerator, Washer, Dryer, Washer/Dryer
- Laundry: First Floor, In Building, In Unit, Electric Dryer Hookup, Washer Hookup
Features
- Home Office, Internet Available - Unknown, Elevator
- Flooring: Tile, Hardwood, Flooring - Hardwood
- Has basement: No
- Number of fireplaces: 1
- Fireplace features: Living Room
- Common walls with other units/homes: 2+ Common Walls
Interior area
- Total structure area: 1,170
- Total interior livable area: 1,170 sqft
- Finished area above ground: 1,170
Property
Parking
- Total spaces: 1
- Parking features: Under, Storage, Off Street, Assigned
- Attached garage spaces: 1
Accessibility
- Accessibility features: No
Features
- Entry location: Unit Placement(Upper,Back)
- Exterior features: Balcony, Professional Landscaping
- Pool features: Association, In Ground
- On waterfront: Yes
- Waterfront features: Waterfront, Pond
Details
- Parcel number: 896884
- Zoning: res
Construction
Type & style
- Home type: Condo
- Property subtype: Condominium
- Attached to another structure: Yes
Materials
- Brick
- Roof: Shingle
Condition
- Year built: 1982
- Major remodel year: 1982
Utilities & green energy
- Sewer: Public Sewer
- Water: Public
- Utilities for property: for Electric Range, for Electric Dryer, Washer Hookup
Community & HOA
Community
- Features: Public Transportation, Shopping, Pool, Tennis Court(s), Park, Walk/Jog Trails, Medical Facility, Bike Path, Highway Access, House of Worship, Public School, T-Station
HOA
- Amenities included: Pool, Laundry, Elevator(s)
- Services included: Water, Sewer, Insurance, Maintenance Structure, Maintenance Grounds, Snow Removal
- HOA fee: $594 monthly
Location
- Region: Winchester
Financial & listing details
- Price per square foot: $657/sqft
- Tax assessed value: $767,800
- Annual tax amount: $8,507
- Date on market: 9/10/2026
- Exclusions: Dining Room Chandelier, Guest Bathroom Vanity Mirror.
Estimated market value
$758,700
$721,000 - $797,000
$3,110/mo
Price history
| Date | Event | Price |
|---|---|---|
| 9/10/2026 | Listed for sale | $769,000+41.1%$657/sqft |
Source: MLS PIN #73575558 Report a problem | ||
| 3/31/2021 | Sold | $545,000-6.8%$466/sqft |
Source: Public Record Report a problem | ||
| 11/16/2020 | Listed for sale | $585,000+200%$500/sqft |
Source: Leading Edge Real Estate #72757615 Report a problem | ||
| 3/28/1997 | Sold | $195,000$167/sqft |
Source: Public Record Report a problem | ||
Public tax history
| Year | Property taxes | Tax assessment |
|---|---|---|
| 2025 | $8,209 +8.1% | $740,200 +10.4% |
| 2024 | $7,594 +10.6% | $670,300 +15.2% |
| 2023 | $6,868 +3.7% | $582,000 +10% |
| 2022 | $6,620 +3.7% | $529,200 +6.4% |
| 2021 | $6,382 +3.6% | $497,400 |
| 2020 | $6,163 +14.9% | $497,400 +12.3% |
| 2019 | $5,364 +1.5% | $442,900 +2.2% |
| 2018 | $5,284 +0.4% | $433,500 +1.2% |
| 2017 | $5,262 +8.6% | $428,500 +3.3% |
| 2016 | $4,846 -1.4% | $414,900 +2.5% |
| 2015 | $4,915 -3.2% | $404,900 +1% |
| 2014 | $5,077 +12.6% | $401,000 +13.6% |
| 2013 | $4,508 -2.1% | $353,000 -3.8% |
| 2012 | $4,603 +7.1% | $366,800 +3.2% |
| 2011 | $4,299 +1.4% | $355,300 -3.5% |
| 2010 | $4,239 +2.1% | $368,300 |
| 2009 | $4,151 +3.3% | $368,300 -3.1% |
| 2008 | $4,019 +10.1% | $380,200 +7.6% |
| 2007 | $3,650 | $353,300 |
Find assessor info on the county website
Monthly payment
Est. payment
Payment breakdown
Explore the cost of this home by adjusting the details. Changes won't be saved.Climate risks
Neighborhood: 01890
Nearby schools
Schools provided by the listing agent
- Elementary: Lincoln
- Middle: Mccall
- High: Winchester High
Source: MLS PIN. This data may not be complete. We recommend contacting the local school district to confirm school assignments for this home.
Similar homes
- $649,9002 bd2 ba1k sqftWedgewood Place, Winchester, MA 01890For Sale
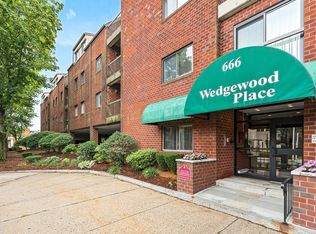 MLS ID #73543744, Kim Covino & Co. Team, Compass. MLS PIN
 - $729,0002 bd1 ba1k sqft30 Lowell St, Woburn, MA 01801For Sale
 MLS ID #73575174, Joanne Mulkerin, J. Mulkerin Realty. MLS PIN
 - $799,9002 bd3 ba1.6k sqftChestnut Grove Condominium, Newton, MA 02464For Sale
 MLS ID #73575905, Delince P. Louis, Redfin Corp.. MLS PIN
 - $808,0002 bd3 ba1.4k sqftLocke Village, Lexington, MA 02420For Sale
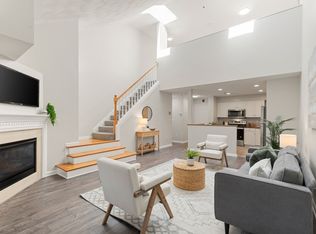 MLS ID #73559808, Elizabeth P. Crampton, Coldwell Banker Realty - Lexington. MLS PIN
