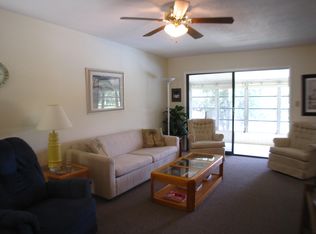
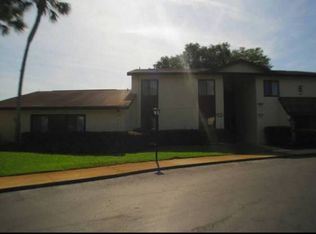
Price Reduction! Fully furnished, beautiful condo on the first floor no climbing steps! Unit comes fully furnished and Looks like an Airbnb. very nice furniture. Upgraded kitchen and bathrooms. Newer floorings, all new appliances and freshly painted. Close to super Walmart, Publix, restaurants. Don't miss out on this one!
For sale
Price cut: $9.1K (6/12)
$129,900
666 MIDWAY DRIVE #A, OCALA, FL 34472
2beds
1,027sqft
Condominium
Built in 1972
-- sqft lot
$126,600 Zestimate®
$126/sqft
$-- HOA
What's special
Fully furnishedFreshly paintedNewer flooringsUpgraded kitchenAll new appliancesVery nice furniture
- 161 days
- 289
- 8
Zillow last checked:
Listing updated:
Listed by:
Linda Profita 352-286-3636,
EXP REALTY LLC 888-883-8509
Source: Stellar MLS,MLS#: OM720984 Originating MLS: Sarasota - Manatee
Originating MLS: Sarasota - Manatee
Facts & features
Interior
Bedrooms & bathrooms
- Bedrooms: 2
- Bathrooms: 2
- Full bathrooms: 1
- 1/2 bathrooms: 1
Primary bedroom
- Features: Walk-In Closet(s)
- Level: First
- Area: 120 Square Feet
- Dimensions: 10x12
Dining room
- Features: Built-in Closet
- Level: First
- Area: 35 Square Feet
- Dimensions: 7x5
Kitchen
- Features: Built-in Closet
- Level: First
- Area: 48 Square Feet
- Dimensions: 6x8
Living room
- Level: First
- Area: 288 Square Feet
- Dimensions: 12x24
Heating
- Central
Cooling
- Central Air
Appliances
- Included: Dishwasher, Dryer, Microwave, Range, Refrigerator, Washer
- Laundry: In Kitchen
Features
- Living Room/Dining Room Combo
- Flooring: Tile, Hardwood
- Has fireplace: No
- Furnished: Yes
Interior area
- Total structure area: 1,027
- Total interior livable area: 1,027 sqft
Video & virtual tour
Property
Features
- Levels: One
- Stories: 1
- Exterior features: Sidewalk, Storage
- Pool features: In Ground
Lot
- Size: 564 Square Feet
Details
- Parcel number: 9049204104
- Zoning: R3
- Special conditions: None
Construction
Type & style
- Home type: Condo
- Property subtype: Condominium
Materials
- Block, Concrete
- Foundation: Slab
- Roof: Shingle
Condition
- New construction: No
- Year built: 1972
Utilities & green energy
- Sewer: Private Sewer
- Water: None
- Utilities for property: Cable Connected, Electricity Connected, Phone Available, Sewer Connected, Water Connected
Community & HOA
Community
- Features: Buyer Approval Required, Clubhouse, Golf, Pool
- Pet fee: $0 monthly
- Senior community: Yes
- Subdivision: TWIN LAKES VILLAGE EAST CONDO
HOA
- Has HOA: Yes
- Services included: Community Pool, Maintenance Structure, Maintenance Grounds, Maintenance Repairs, Pest Control, Pool Maintenance, Trash
- HOA name: TWIN LAKES VILLAGE EAST CONDOMINIUM
Location
- Region: Ocala
Financial & listing details
- Price per square foot: $126/sqft
- Tax assessed value: $105,088
- Annual tax amount: $2,108
- Date on market: 3/20/2026
- Cumulative days on market: 147 days
- Listing terms: Cash,Conventional
- Ownership: Condominium
- Total actual rent: 0
- Electric utility on property: Yes
- Road surface type: Paved
Estimated market value
$126,600
$120,000 - $133,000
$1,239/mo
Price history
| Date | Event | Price |
|---|---|---|
| 6/12/2026 | Price change | $129,900-6.5%$126/sqft |
Source:  Stellar MLS #OM720984 Report a problem Stellar MLS #OM720984 Report a problem | ||
| 3/20/2026 | Listed for sale | $139,000+205.5%$135/sqft |
Source: Stellar MLS #OM720984 Report a problem | ||
| 6/1/2004 | Sold | $45,500$44/sqft |
Source: Public Record Report a problem | ||
Public tax history
| Year | Property taxes | Tax assessment |
|---|---|---|
| 2025 | $2,108 +15% | $75,666 +10% |
| 2024 | $1,834 +6.5% | $68,787 +10% |
| 2023 | $1,722 +18.6% | $62,534 +10% |
| 2022 | $1,452 +4.1% | $56,849 +10% |
| 2021 | $1,395 +12.2% | $51,681 +10% |
| 2020 | $1,244 +5.8% | $46,983 +10% |
| 2019 | $1,175 | $42,712 +0.4% |
| 2018 | $1,175 +13.2% | $42,545 +2.3% |
| 2017 | $1,038 +15.4% | $41,569 +29.5% |
| 2016 | $899 | $32,090 +10% |
| 2015 | $899 +13.7% | $29,173 +10% |
| 2014 | $791 +7.6% | $26,521 +10% |
| 2013 | $735 -3.2% | $24,110 -5.5% |
| 2012 | $759 -16.6% | $25,512 -24.1% |
| 2011 | $910 -12.1% | $33,613 -17.1% |
| 2010 | $1,035 -10.4% | $40,550 -16.1% |
| 2009 | $1,156 -21.3% | $48,337 -27.7% |
| 2008 | $1,468 -3.3% | $66,812 -5.1% |
| 2007 | $1,518 +5% | $70,394 +16.5% |
| 2006 | $1,445 +47.7% | $60,433 +51.6% |
| 2005 | $978 | $39,872 +8.6% |
| 2004 | $978 +10% | $36,723 +2.6% |
| 2002 | $889 +9.1% | $35,795 +8.8% |
| 2001 | $815 | $32,907 |
| 2000 | $815 | $32,907 |
Find assessor info on the county website
Monthly payment
Est. payment
Payment breakdown
Explore the cost of this home by adjusting the details. Changes won't be saved.Climate risks
Neighborhood: 34472
Similar homes
- $124,9002 bd2 ba1k sqft656 MIDWAY DRIVE #A, OCALA, FL 34472For Sale
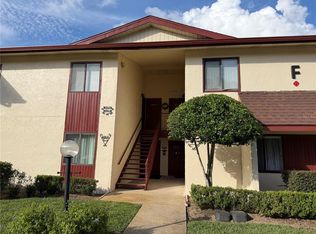
 MLS ID #OM726905, Marie Evans, RE/MAX PREMIER REALTY. Stellar MLS
 - $134,9002 bd2 ba1k sqft687 MIDWAY DRIVE #A, OCALA, FL 34472For Sale
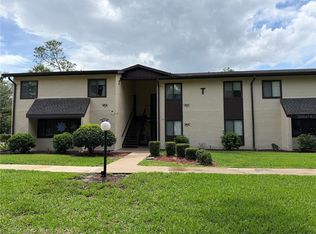 MLS ID #OM725733, Marie Evans, RE/MAX PREMIER REALTY. Stellar MLS
 - $136,9002 bd2 ba1k sqft625 MIDWAY DRIVE #B, OCALA, FL 34472For Sale
 MLS ID #OM729344, Alison Roberts, FONTANA REALTY. Stellar MLS
 - $132,0002 bd2 ba1k sqft608 MIDWAY DRIVE #A, OCALA, FL 34472For Sale
 MLS ID #OM726724, Scott Hutchinson, SUNBURST PROPERTIES. Stellar MLS
 - $125,0002 bd2 ba990 sqft576 BAHIA #A, OCALA, FL 34472For SaleMLS ID #OM720112, Sandra Woodson, C/POWER REALTY LLC. Stellar MLS
- $119,0002 bd2 ba1k sqft532 MIDWAY DRIVE Unit A, OCALA, FL 34472For SaleMLS ID #O6432550, Alissa Williams, MAGNOLIA & MAIN REALTY ADVISORS LLC. Stellar MLS
- $128,0002 bd2 ba885 sqft8200 FAIRWAYS CIRCLE #B102, OCALA, FL 34472For SaleMLS ID #OM723144, Talley Alliston, TALLEY ALLISTON REALTY LLC. Stellar MLS
- $119,0002 bd2 ba1k sqft737 MIDWAY DRIVE #A, OCALA, FL 34472For SaleMLS ID #OM721507, Scott Archibald, HOMERUN REALTY. Stellar MLS
- $125,0002 bd2 ba825 sqft572 SE FAIRWAYS LANE #N204, OCALA, FL 34472For SaleMLS ID #OM727872, Cheryl Bednar-Jimenez, SELLSTATE NEXT GENERATION REALTY. Stellar MLS
- $134,9002 bd2 ba840 sqft7991 MIDWAY DRIVE TERRACE #L201, OCALA, FL 34472For SaleMLS ID #OM726210, Scott Hutchinson, SUNBURST PROPERTIES. Stellar MLS
- $119,0002 bd2 ba1k sqft625 MIDWAY DRIVE #A, OCALA, FL 34472For SaleMLS ID #OM717615, Marie Evans, RE/MAX PREMIER REALTY. Stellar MLS
- $125,0002 bd2 ba885 sqft8142 FAIRWAYS CIRCLE #S204, OCALA, FL 34472For SaleMLS ID #OM721204, Talley Alliston, TALLEY ALLISTON REALTY LLC. Stellar MLS
- $125,0002 bd2 ba885 sqft8236 FAIRWAYS CIRCLE #D102, OCALA, FL 34472For SaleMLS ID #OM712851, Elisa Torrealba, THE KEYES COMPANY. Stellar MLS
- $109,9002 bd2 ba1.1k sqft637 MIDWAY DRIVE #B, OCALA, FL 34472For SaleMLS ID #OM725840, Stephanie Abbott, LPT REALTY, LLC. Stellar MLS
- $95,0002 bd2 ba986 sqft627 MIDWAY DRIVE #B, OCALA, FL 34472For SaleMLS ID #OM692551, Mary Beth Elliott, ROBERTS REAL ESTATE INC. Stellar MLS
- $114,9002 bd1 ba764 sqft586 BAHIA CIRCLE #B, OCALA, FL 34472For SaleMLS ID #OM729065, Brandt King, COLDWELL REALTY SOLD GUARANTEE. Stellar MLS
- $99,9002 bd2 ba837 sqft584 FAIRWAYS LANE #F202, OCALA, FL 34472For SaleMLS ID #OM708617, Justine Reilly, OCALA VISTA REALTY. Stellar MLS
- $84,9992 bd2 ba1k sqft763 MIDWAY DRIVE #B, OCALA, FL 34472For SaleMLS ID #OM719311, Lisa Arango, REALTY HUB. Stellar MLS
- $105,0002 bd2 ba837 sqft458 FAIRWAYS CIRCLE #201, OCALA, FL 34472For SaleMLS ID #OM727867, Sonya Nasser, BERKSHIRE HATHAWAY HS FLORIDA. Stellar MLS
- $179,0002 bd2 ba960 sqft35 HICKORY TRACK WAY, OCALA, FL 34472For SaleMLS ID #OM731198, Madison Caputo, CENTRAL CITY REALTY. Stellar MLS
