Welcome to this charming home in the desirable Deptford Twp area. Pristinely kept home by a single family owner for over 60 years. Spacious living room leading to the dining area with direct access to the kitchen. 3 bedrooms on the upper level, separated by a full bathroom. The lower level has a large updated family room with newer windows, carpet, and recessed lighting. The laundry room and utility area are also on the lower level, along with a bonus room. Wood floors in all of the main rooms have been protected by full carpeting for years! This home was meticulously maintained for a long time and now is the time to add your personal touch & design. It simply just needs some updating to bring to today’s style. Don’t miss out on this great opportunity to live in this neighbor-friendly town with its parks and fields, great school district, shopping centers, and easy access to the major highways! And LOW taxes too! Call now to schedule a showing appointment!
Sold for $335,000
$335,000
666 Montclair Ave, Wenonah, NJ 08090
3beds
1,400sqft
Single Family Residence
Built in 1960
8,590 Square Feet Lot
$356,800 Zestimate®
$239/sqft
$2,616 Estimated rent
Home value
$356,800
$321,000 - $392,000
$2,616/mo
Zestimate® history
Owner options
List your home for rent
$2,616/mo
Rent Zestimate®
Find your next renter with Zillow Rental Manager. Plus, with online applications, you can quickly screen prospective tenants – for free.
$2,616/mo
Rent Zestimate®
Refinance and save
$2,522/mo
Est. payment
Refinancing to a lower rate could help reduce your monthly payments and save thousands over the life of the loan.
$2,522/mo
Est. payment
Explore your selling options
Work with a Zillow partner agent
Leverage their expertise and Zillow's premium Showcase listings to get your home seen by more buyers.
Get startedList with your own agent
Get your home in front of millions of buyers by listing it on Zillow.
Learn how to do itSell it yourself
Take full control of how buyers see your home on Zillow by listing For Sale by Owner (FSBO).
List your homeWhat's special
Recessed lightingLarge updated family roomWood floorsNewer windowsBonus roomLaundry roomUtility area
Zillow last checked:
Listing updated:
Listed by:
Mark Honabach 609-221-6629,
Weichert Realtors-Turnersville
Bought with:
Hollie Dodge, RS358417
RE/MAX Preferred - Mullica Hill
Source: Bright MLS,MLS#: NJGL2056420
Facts & features
Interior
Bedrooms & bathrooms
- Bedrooms: 3
- Bathrooms: 2
- Full bathrooms: 1
- 1/2 bathrooms: 1
Rooms
- Room types: Living Room, Dining Room, Bedroom 2, Bedroom 3, Kitchen, Family Room, Bedroom 1, Laundry, Attic, Bonus Room, Full Bath, Half Bath
Bedroom 1
- Features: Flooring - Carpet, Ceiling Fan(s)
- Level: Upper
- Area: 143 Square Feet
- Dimensions: 13 x 11
Bedroom 2
- Features: Flooring - Carpet, Ceiling Fan(s)
- Level: Upper
- Area: 110 Square Feet
- Dimensions: 11 x 10
Bedroom 3
- Features: Flooring - Carpet, Ceiling Fan(s)
- Level: Upper
- Area: 77 Square Feet
- Dimensions: 11 x 7
Other
- Features: Attic - Pull-Down Stairs
- Level: Upper
Bonus room
- Features: Flooring - Vinyl
- Level: Lower
- Area: 88 Square Feet
- Dimensions: 11 x 8
Dining room
- Features: Flooring - Carpet, Ceiling Fan(s)
- Level: Main
- Area: 99 Square Feet
- Dimensions: 11 x 9
Family room
- Features: Flooring - Carpet, Recessed Lighting
- Level: Lower
- Area: 220 Square Feet
- Dimensions: 20 x 11
Other
- Features: Flooring - Vinyl, Bathroom - Tub Shower
- Level: Upper
Half bath
- Level: Lower
Kitchen
- Features: Breakfast Bar, Countertop(s) - Solid Surface, Flooring - Vinyl, Kitchen - Gas Cooking
- Level: Main
- Area: 72 Square Feet
- Dimensions: 9 x 8
Laundry
- Level: Lower
Living room
- Features: Flooring - Carpet, Ceiling Fan(s)
- Level: Main
- Area: 208 Square Feet
- Dimensions: 16 x 13
Heating
- Forced Air, Natural Gas
Cooling
- Central Air, Ceiling Fan(s), Electric
Appliances
- Included: Cooktop, Dishwasher, Disposal, Dryer, Microwave, Oven, Oven/Range - Gas, Water Heater, Gas Water Heater
- Laundry: Lower Level, Laundry Room
Features
- Attic, Bathroom - Tub Shower, Breakfast Area, Ceiling Fan(s), Dining Area, Family Room Off Kitchen, Floor Plan - Traditional, Recessed Lighting
- Flooring: Carpet, Vinyl
- Windows: Bay/Bow
- Has basement: No
- Has fireplace: No
Interior area
- Total structure area: 1,400
- Total interior livable area: 1,400 sqft
- Finished area above ground: 1,400
- Finished area below ground: 0
Property
Parking
- Total spaces: 5
- Parking features: Garage Faces Front, Garage Door Opener, Storage, Attached, Driveway, On Street
- Attached garage spaces: 2
- Uncovered spaces: 3
Accessibility
- Accessibility features: None
Features
- Levels: Multi/Split,One and One Half
- Stories: 1.5
- Patio & porch: Patio
- Exterior features: Sidewalks, Street Lights
- Pool features: None
- Fencing: Full,Chain Link
- Has view: Yes
- View description: Garden, Street
Lot
- Size: 8,590 Square Feet
- Dimensions: 76.00 x 113.00
- Features: Backs to Trees, Front Yard, Landscaped, Rear Yard, SideYard(s), Middle Of Block
Details
- Additional structures: Above Grade, Below Grade
- Parcel number: 020061700006
- Zoning: RES
- Special conditions: Standard
Construction
Type & style
- Home type: SingleFamily
- Property subtype: Single Family Residence
Materials
- Frame
- Foundation: Concrete Perimeter
- Roof: Pitched,Shingle
Condition
- Average
- New construction: No
- Year built: 1960
Utilities & green energy
- Sewer: Public Sewer
- Water: Public
Community & HOA
Community
- Subdivision: Oak Valley
HOA
- Has HOA: No
Location
- Region: Wenonah
- Municipality: DEPTFORD TWP
Financial & listing details
- Price per square foot: $239/sqft
- Tax assessed value: $143,400
- Annual tax amount: $5,140
- Date on market: 5/10/2025
- Listing agreement: Exclusive Right To Sell
- Inclusions: All Appliances In Their As-is Condition, Per The Sellers Property Condition Disclosure.
- Exclusions: Personal Property.
- Ownership: Fee Simple
Price history
| Date | Event | Price |
|---|---|---|
| 6/25/2025 | Sold | $335,000+11.7%$239/sqft |
Source:  Bright MLS #NJGL2056420 Report a problem Bright MLS #NJGL2056420 Report a problem | ||
| 5/22/2025 | Pending sale | $300,000$214/sqft |
Source: Bright MLS #NJGL2056420 Report a problem | ||
| 5/21/2025 | Listing removed | $300,000$214/sqft |
Source: Bright MLS #NJGL2056420 Report a problem | ||
| 5/10/2025 | Listed for sale | $300,000$214/sqft |
Source: Bright MLS #NJGL2056420 Report a problem | ||
Public tax history
| Year | Property taxes | Tax assessment |
|---|---|---|
| 2025 | $4,834 | $143,400 |
| 2024 | $4,834 +2.3% | $143,400 |
| 2023 | $4,726 +6.4% | $143,400 |
| 2022 | $4,440 +1.6% | $143,400 |
| 2021 | $4,370 +3.5% | $143,400 |
| 2020 | $4,222 +47.8% | $143,400 |
| 2019 | $2,856 | $143,400 |
| 2018 | $2,856 -26.8% | $143,400 |
| 2017 | $3,901 +3.6% | $143,400 |
| 2016 | $3,765 +3% | $143,400 |
| 2015 | $3,654 +2.7% | $143,400 |
| 2014 | $3,557 +6.4% | $143,400 |
| 2013 | $3,343 -5.2% | $143,400 |
| 2012 | $3,525 +1.2% | $143,400 +54.7% |
| 2011 | $3,484 -4.4% | $92,700 |
| 2010 | $3,645 +5% | $92,700 |
| 2009 | $3,471 | $92,700 |
| 2008 | -- | $92,700 |
| 2007 | -- | $92,700 |
| 2006 | -- | $92,700 |
| 2005 | -- | $92,700 |
| 2004 | -- | $92,700 |
| 2003 | -- | $92,700 |
| 2002 | -- | $92,700 |
| 2001 | -- | $92,700 |
Find assessor info on the county website
Neighborhood: Oak Valley
Nearby homes
- $343,200-- bd-- ba1.3k sqft664 Montclair Ave, Wenonah, NJ 08090Off Market
- $290,0003 bd2 ba1.4k sqft668 Montclair Ave, Wenonah, NJ 08090Sold
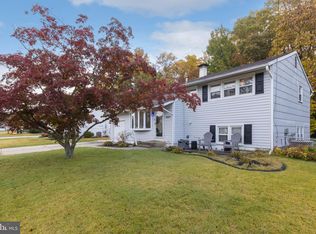
- $316,100-- bd-- ba1.3k sqft662 Montclair Ave, Wenonah, NJ 08090Off Market
- $303,000-- bd-- ba1.3k sqft661 Montclair Ave, Wenonah, NJ 08090Off Market
- $334,8003 bd1 ba1.6k sqft659 Montclair Ave, Wenonah, NJ 08090Off Market
- $305,700-- bd-- ba1.4k sqft670 Montclair Ave, Wenonah, NJ 08090Off Market
- $394,200-- bd-- ba3.3k sqft663 Montclair Ave, Wenonah, NJ 08090Off Market
- $318,900-- bd-- ba1.4k sqft657 Montclair Ave, Wenonah, NJ 08090Off Market
Nearby schools
GreatSchools rating
- 5/10Oak Valley Elementary SchoolGrades: 1-5Distance: 0.4 mi
- 6/10Deptford Township Middle SchoolGrades: 6-8Distance: 2.3 mi
- 3/10Deptford Twp High SchoolGrades: 9-12Distance: 2.9 mi
Schools provided by the listing agent
- Elementary: Deptford Central E.s.
- High: Deptford Township H.s.
- District: Deptford Township Public Schools
Source: Bright MLS. This data may not be complete. We recommend contacting the local school district to confirm school assignments for this home.
Get a cash offer in 3 minutes
Find out how much your home could sell for in as little as 3 minutes with a no-obligation cash offer.
Estimated market value
$356,800
Get a cash offer in 3 minutes
Find out how much your home could sell for in as little as 3 minutes with a no-obligation cash offer.
Estimated market value
$356,800
- New Jersey
- Gloucester County
- Wenonah
- 08090
- Oak Valley
- 666 Montclair Ave
