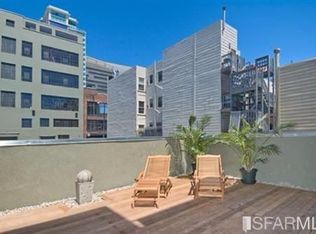
A mixed use building with "live-work" zoning (occupancy certificate is B-R3) originally constructed in 1906 and completely re-engineered and rebuilt in 1998 by its owner/user. Lot size is 25' x 75'. Although engineered for three stories the property is currently a two-story structure with estimated 1,600 sq.ft. of ground floor office and workshop space and estimated top floor of 1,475 sq.ft currently used as a residential unit. Total square footage of the building is therefore estimated at 3,075 sq.ft. The residential unit has 3-bedrooms and 2 baths, a 5 x 25' foot deck off the master bedroom and washer/dryer. The living area is open-plan with full living, dining and kitchen areas. Currently there is a one-car garage, however, the ground floor is engineered for an additional in-line stall available by simply removing an interior wall.
This property is not currently displayed as for sale or rent on Zillow. This may be different from what's on other websites or public sources.