Welcome to this stunning, like-new 3-bedroom home located in close proximity to all conveniences. The bright and airy living space features designer colors, and volume ceilings, creating an inviting atmosphere. Luxury wood plank vinyl floors flow seamlessly throughout the living areas, offering a chic and low-maintenance aesthetic. The home boasts an abundance of storage options, including a convenient attic space, ensuring a clutter-free environment. The kitchen is a chef's delight, featuring a bright and open layout, a walk-in pantry, and a massive island that serves as a focal point for cooking and entertaining. Stainless steel appliances, a pull-down faucet, subway tile backsplash, energy-efficient LED recessed lighting, and soft-close cabinets add both style and functionality to this culinary haven. The laundry room has a convenient drop zone, and the washer and dryer are included. The spacious owner's suite is a retreat in itself, offering a large walk-in closet and a generous bathroom with dual vanities, a large decorative tiled shower, and a linen closet. Embrace outdoor living on your front porch or in the screened lanai, overlooking the fenced back yard for privacy and relaxation. This home is situated in a fantastic neighborhood with a community pool, soccer field, playground, and dog park. Experience the perfect blend of style, convenience, and community living in this gorgeous 3-bedroom home. Don't miss the chance to make it yours – schedule a viewing today and envision the lifestyle that awaits you in this pristine and welcoming home.
Sold for $325,000
$325,000
666 PERSIAN DRIVE, HAINES CITY, FL 33844
3beds
1,572sqft
Single Family Residence
Built in 2019
5,510 Square Feet Lot
$291,300 Zestimate®
$207/sqft
$1,900 Estimated rent
Home value
$291,300
$277,000 - $306,000
$1,900/mo
Zestimate® history
Owner options
List your home for rent
$1,900/mo
Rent Zestimate®
Find your next renter with Zillow Rental Manager. Plus, with online applications, you can quickly screen prospective tenants – for free.
$1,900/mo
Rent Zestimate®
Refinance and save
$2,198/mo
Est. payment
Refinancing to a lower rate could help reduce your monthly payments and save thousands over the life of the loan.
$2,198/mo
Est. payment
Explore your selling options
Work with a Zillow partner agent
Leverage their expertise and Zillow's premium Showcase listings to get your home seen by more buyers.
Get startedList with your own agent
Get your home in front of millions of buyers by listing it on Zillow.
Learn how to do itSell it yourself
Take full control of how buyers see your home on Zillow by listing For Sale by Owner (FSBO).
List your homeWhat's special
Zillow last checked:
Listing updated:
Listed by:
Linda Mieczkowski 321-695-5284,
COLDWELL BANKER REALTY 407-352-1040
Bought with:
Tammy Morris, 3518798
RE/MAX MARKETPLACE
Source: Stellar MLS,MLS#: O6184331 Originating MLS: Orlando Regional
Originating MLS: Orlando Regional
Facts & features
Interior
Bedrooms & bathrooms
- Bedrooms: 3
- Bathrooms: 2
- Full bathrooms: 2
Rooms
- Room types: Attic
Primary bedroom
- Features: Walk-In Closet(s)
- Level: First
- Dimensions: 14x14
Bedroom 2
- Features: Built-in Closet
- Level: First
- Dimensions: 11x11
Bedroom 3
- Features: Built-in Closet
- Level: First
- Dimensions: 11x10
Primary bathroom
- Features: Dual Sinks, Shower No Tub, Water Closet/Priv Toilet
- Level: First
Dinette
- Level: First
- Dimensions: 13x10
Kitchen
- Features: Kitchen Island, Pantry
- Level: First
- Dimensions: 9x13
Laundry
- Level: First
Living room
- Features: Ceiling Fan(s)
- Level: First
- Dimensions: 14x20
Heating
- Central, Electric
Cooling
- Central Air
Appliances
- Included: Dishwasher, Disposal, Dryer, Electric Water Heater, Microwave, Range, Refrigerator, Washer
- Laundry: Electric Dryer Hookup, Laundry Room
Features
- Ceiling Fan(s), In Wall Pest System, Kitchen/Family Room Combo, Open Floorplan, Primary Bedroom Main Floor, Solid Surface Counters, Solid Wood Cabinets, Split Bedroom, Thermostat, Vaulted Ceiling(s), Walk-In Closet(s)
- Flooring: Carpet, Luxury Vinyl
- Doors: Sliding Doors
- Windows: Blinds, Drapes, Low Emissivity Windows, Rods
- Has fireplace: No
Interior area
- Total structure area: 226
- Total interior livable area: 1,572 sqft
Property
Parking
- Total spaces: 2
- Parking features: Garage - Attached
- Attached garage spaces: 2
Features
- Levels: One
- Stories: 1
- Patio & porch: Covered, Front Porch, Rear Porch, Screened
- Exterior features: Irrigation System, Lighting, Sidewalk
- Fencing: Vinyl
Lot
- Size: 5,510 Square Feet
- Features: Sidewalk
Details
- Parcel number: 272708727506000850
- Special conditions: None
Construction
Type & style
- Home type: SingleFamily
- Property subtype: Single Family Residence
Materials
- Block, Stucco
- Foundation: Slab
- Roof: Shingle
Condition
- New construction: No
- Year built: 2019
Utilities & green energy
- Sewer: Public Sewer
- Water: Public
- Utilities for property: BB/HS Internet Available, Cable Available, Public, Sprinkler Recycled, Street Lights
Community & HOA
Community
- Features: Deed Restrictions, Dog Park, Playground, Pool, Sidewalks
- Pet fee: $0 monthly
- Subdivision: HIGHLAND MDWS 4B
HOA
- Has HOA: Yes
- HOA fee: $8 monthly
- HOA name: Avid Property Management/Avelino Vide III
- HOA phone: 813-868-1104
Location
- Region: Haines City
Financial & listing details
- Price per square foot: $207/sqft
- Tax assessed value: $259,047
- Annual tax amount: $3,093
- Date on market: 3/7/2024
- Cumulative days on market: 34 days
- Listing terms: Cash,Conventional,FHA,USDA Loan,VA Loan
- Ownership: Fee Simple
- Total actual rent: 0
- Road surface type: Asphalt
Price history
| Date | Event | Price |
|---|---|---|
| 7/10/2026 | Listing removed | $2,000$1/sqft |
Source: Zillow Rentals Report a problem | ||
| 6/19/2026 | Listed for rent | $2,000$1/sqft |
Source: Zillow Rentals Report a problem | ||
| 11/12/2025 | Listing removed | $2,000$1/sqft |
Source: Zillow Rentals Report a problem | ||
| 10/12/2025 | Listed for rent | $2,000$1/sqft |
Source: Zillow Rentals Report a problem | ||
| 6/12/2024 | Listing removed | -- |
Source: Stellar MLS #O6208395 Report a problem | ||
| 5/24/2024 | Listed for rent | $2,000$1/sqft |
Source: Stellar MLS #O6208395 Report a problem | ||
| 5/14/2024 | Sold | $325,000$207/sqft |
Source:  Stellar MLS #O6184331 Report a problem Stellar MLS #O6184331 Report a problem | ||
| 4/11/2024 | Pending sale | $325,000$207/sqft |
Source: Stellar MLS #O6184331 Report a problem | ||
| 3/7/2024 | Listed for sale | $325,000+45%$207/sqft |
Source: Stellar MLS #O6184331 Report a problem | ||
| 9/6/2019 | Sold | $224,200+1.7%$143/sqft |
Source: Public Record Report a problem | ||
| 7/4/2019 | Listed for sale | $220,487$140/sqft |
Source: Highland Homes Report a problem | ||
Public tax history
| Year | Property taxes | Tax assessment |
|---|---|---|
| 2025 | $5,015 +57.6% | $259,047 +24.9% |
| 2024 | $3,181 +2.8% | $207,384 +3% |
| 2023 | $3,094 +1.8% | $201,344 +3% |
| 2022 | $3,038 +1% | $195,480 +3% |
| 2021 | $3,009 +1.2% | $189,786 +1.4% |
| 2020 | $2,974 +371.6% | $187,166 +523.9% |
| 2019 | $631 -70.2% | $30,000 +238.6% |
| 2018 | $2,114 | $8,859 |
Find assessor info on the county website
Neighborhood: 33844
Nearby homes
- $274,0003 bd2 ba1.5k sqft670 Persian Dr, Haines City, FL 33844Off Market
- $277,8003 bd2 ba1.5k sqft662 Persian Dr, Haines City, FL 33844Off Market

- $280,5004 bd2 ba1.5k sqft658 Persian Dr, Haines City, FL 33844Off Market
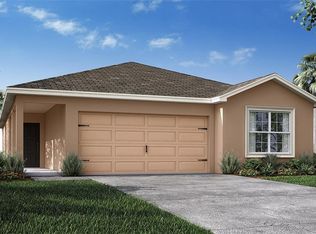
- $329,4004 bd2 ba1.9k sqft477 Pentas Ln, Haines City, FL 33844Off Market
- $282,1004 bd2 ba1.5k sqft481 Pentas Ln, Haines City, FL 33844Off Market
- $304,0004 bd2 ba1.7k sqft473 Pentas Ln, Haines City, FL 33844Off Market
- $330,2004 bd2 ba2k sqft485 Pentas Ln, Haines City, FL 33844Off Market
- $296,7003 bd2 ba1.7k sqft654 Persian Dr, Haines City, FL 33844Off Market
Nearby schools
GreatSchools rating
- 2/10Horizons Elementary SchoolGrades: PK-5Distance: 1.6 mi
- 3/10Shelley S. Boone Middle SchoolGrades: 6-8Distance: 3.1 mi
- 2/10Ridge Community High SchoolGrades: 9-12Distance: 0.5 mi
Schools provided by the listing agent
- Elementary: Horizons Elementary
- High: Ridge Community Senior High
Source: Stellar MLS. This data may not be complete. We recommend contacting the local school district to confirm school assignments for this home.
Get a cash offer in 3 minutes
Find out how much your home could sell for in as little as 3 minutes with a no-obligation cash offer.
Estimated market value
$291,300
Get a cash offer in 3 minutes
Find out how much your home could sell for in as little as 3 minutes with a no-obligation cash offer.
Estimated market value
$291,300
- Florida
- Polk County
- Davenport
- 33844
- 666 PERSIAN DRIVE
Nearby cities
Nearby neighborhoods
Nearby zip codes
Other Davenport Topics
