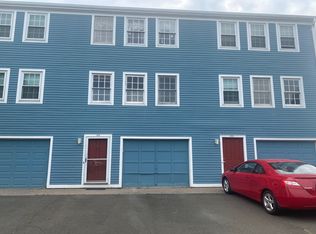
Welcome to this beautifully updated 2-bedroom, 2.5-bath townhouse, ideally situated to overlook the picturesque Quinnipiac River in the historic waterfront district of New Haven. This spacious unit offers a seamless blend of modern amenities and timeless charm. The main living area features an open floor plan, highlighted by gleaming hardwood floors that add warmth and elegance. The cozy gas fireplace serves as a focal point, perfect for relaxing evenings. From the living room, step out onto the deck and soak in the serene river views, a perfect spot for morning coffee or evening relaxation. The updated kitchen boasts freshly painted white cabinets and sleek black finish appliances. The kitchen opens to the dining and living areas, promoting effortless entertaining and a cohesive living experience. A convenient half bath is also located on the main level for guests. Ascending to the second level, you'll find the primary bedroom, a true retreat with its stunning water views. The private full bath features a double sink vanity and all-new fixtures, providing a spa-like experience at home. The second bedroom also enjoys beautiful water views, making it a peaceful haven for family or guests. The hallway full bath is equipped with a walk-in shower. Additional amenities include an attached 1-car garage, and an exceptional opportunity to own a piece of New Haven's historic waterfront charm with great eateries, activities and easy access to all of New Haven.
Sold for $305,000
$305,000
666 Quinnipiac Avenue #666, New Haven, CT 06513
2beds
1,725sqft
Condominium, Townhouse
Built in 1989
-- sqft lot
$323,100 Zestimate®
$177/sqft
$2,574 Estimated rent
Home value
$323,100
$307,000 - $342,000
$2,574/mo
Zestimate® history
Owner options
List your home for rent
$2,574/mo
Rent Zestimate®
Find your next renter with Zillow Rental Manager. Plus, with online applications, you can quickly screen prospective tenants – for free.
$2,574/mo
Rent Zestimate®
Refinance and save
$2,848/mo
Est. payment
Refinancing to a lower rate could help reduce your monthly payments and save thousands over the life of the loan.
$2,848/mo
Est. payment
Explore your selling options
Work with a Zillow partner agent
Leverage their expertise and Zillow's premium Showcase listings to get your home seen by more buyers.
Get startedList with your own agent
Get your home in front of millions of buyers by listing it on Zillow.
Learn how to do itSell it yourself
Take full control of how buyers see your home on Zillow by listing For Sale by Owner (FSBO).
List your homeWhat's special
Zillow last checked:
Listing updated:
Listed by:
Regional Properties Team at Coldwell Banker Realty,
Nick J. Mastrangelo 203-641-2100,
Coldwell Banker Realty 203-795-6000,
Co-Listing Agent: Michael Sirochman 203-545-6585,
Coldwell Banker Realty
Bought with:
Alexandra Monico
GRL & Realtors, LLC
Source: Smart MLS,MLS#: 24026808
Facts & features
Interior
Bedrooms & bathrooms
- Bedrooms: 2
- Bathrooms: 3
- Full bathrooms: 2
- 1/2 bathrooms: 1
Primary bedroom
- Features: Full Bath, Wall/Wall Carpet
- Level: Upper
Bedroom
- Features: Wall/Wall Carpet
- Level: Upper
Primary bathroom
- Features: Double-Sink, Tub w/Shower, Tile Floor
- Level: Upper
Bathroom
- Level: Main
Bathroom
- Features: Stall Shower, Tile Floor
- Level: Upper
Dining room
- Features: Combination Liv/Din Rm, Hardwood Floor
- Level: Main
Kitchen
- Level: Main
Living room
- Features: Balcony/Deck, Gas Log Fireplace, Hardwood Floor
- Level: Main
Heating
- Forced Air, Natural Gas
Cooling
- Central Air
Appliances
- Included: Gas Range, Microwave, Refrigerator, Dishwasher, Gas Water Heater, Water Heater
- Laundry: Lower Level
Features
- Open Floorplan
- Basement: Partial,Garage Access,Interior Entry
- Attic: Access Via Hatch
- Number of fireplaces: 1
Interior area
- Total structure area: 1,725
- Total interior livable area: 1,725 sqft
- Finished area above ground: 1,725
Property
Parking
- Total spaces: 1
- Parking features: Attached
- Attached garage spaces: 1
Features
- Stories: 3
- Patio & porch: Deck
- Has view: Yes
- View description: Water
- Has water view: Yes
- Water view: Water
Details
- Parcel number: 1239423
- Zoning: BA
- Special conditions: Real Estate Owned
Construction
Type & style
- Home type: Condo
- Architectural style: Townhouse
- Property subtype: Condominium, Townhouse
Materials
- Clapboard
Condition
- New construction: No
- Year built: 1989
Utilities & green energy
- Sewer: Public Sewer
- Water: Public
Community & HOA
HOA
- Has HOA: Yes
- Amenities included: Management
- Services included: Maintenance Grounds, Trash, Water, Sewer
- HOA fee: $644 monthly
Location
- Region: New Haven
Financial & listing details
- Price per square foot: $177/sqft
- Tax assessed value: $128,380
- Annual tax amount: $4,943
- Date on market: 6/22/2024
Price history
| Date | Event | Price |
|---|---|---|
| 9/13/2024 | Sold | $305,000$177/sqft |
Source:  Smart MLS #24026808 Report a problem Smart MLS #24026808 Report a problem | ||
Public tax history
Tax history is unavailable.
Neighborhood: Fair Haven Heights
Nearby homes
- $178,2002 bd3 ba1.7k sqft674 Quinnipiac Ave #674, New Haven, CT 06513Sold

- $321,0002 bd2 ba1.7k sqft670 Quinnipiac Ave, New Haven, CT 06513Off Market
- $322,6002 bd3 ba1.7k sqft672 Quinnipiac Ave, New Haven, CT 06513Off Market
- $178,2002 bd2 ba1.7k sqft674 Quinnipiac Ave, New Haven, CT 06513Sold
- $325,3002 bd2 ba1.7k sqft676 Quinnipiac Ave, New Haven, CT 06513Off Market
- $244,5002 bd1 ba1.2k sqft650 Quinnipiac Ave, New Haven, CT 06513Off Market
- $240,6002 bd1 ba1.2k sqft652 Quinnipiac Ave, New Haven, CT 06513Off Market
- $119,6001 bd1 ba648 sqft654 Quinnipiac Ave, New Haven, CT 06513Off Market
Nearby schools
GreatSchools rating
- 3/10Ross/Woodward SchoolGrades: PK-8Distance: 1.1 mi
- 1/10Wilbur Cross High SchoolGrades: 9-12Distance: 1.5 mi


Get pre-qualified for a loan
At Zillow Home Loans, we can pre-qualify you in as little as 5 minutes with no impact to your credit score.An equal housing lender. NMLS #10287.
Sell for more on Zillow
Get a Zillow Showcase℠ listing at no additional cost and you could sell for .
$323,100
2% more
+$6,462
With Zillow Showcase(estimated)
$329,562
- Connecticut
- New Haven County
- New Haven
- 06513
- Fair Haven Heights
- 666 Quinnipiac Avenue Unit 666
Nearby cities
Nearby neighborhoods
Nearby zip codes
Other New Haven Topics
