Skip main navigation
Sold for $34,000
  • $34,000

    666 S Bluff St #818, South Beloit, IL 61080

    3beds
    --sqft
    Single Family Residence, Mobile Home
    Built in 2001
    -- sqft lot
    $-- Zestimate®
    $--/sqft
    $-- Estimated rent

    Home value

    Not available

    Estimated sales range

    Not available

    Not available

    Zestimate® history
    Loading
    Loading...

    Owner options

    List your home for rent

    Find your next renter with Zillow Rental Manager. Plus, with online applications, you can quickly screen prospective tenants – for free.

    Learn more
    Refinance and save

    $779/mo

    Est. payment

    Refinancing to a lower rate could help reduce your monthly payments and save thousands over the life of the loan.

    See today's rates

    $779/mo

    Est. payment

    Explore your selling options

    Work with a Zillow partner agent

    Leverage their expertise and Zillow's premium Showcase listings to get your home seen by more buyers.

    Get started

    List with your own agent

    Get your home in front of millions of buyers by listing it on Zillow.

    Learn how to do it

    Sell it yourself

    Take full control of how buyers see your home on Zillow by listing For Sale by Owner (FSBO).

    List your home

    What's special

    Open floor planNewer windowsMetal roofAdditional shed for storageCentral air
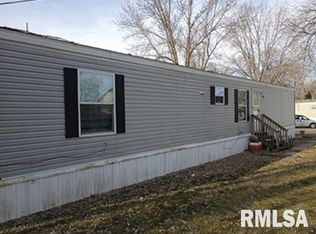
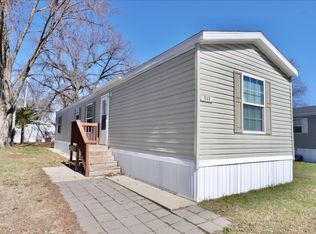
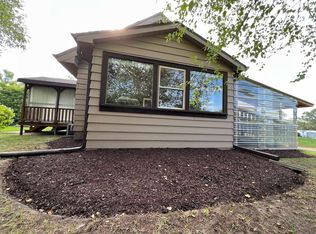
    Move in Ready!! This 3 bedroom, 2 Full Bath home offers an open floor plan with many newer updates such as metal roof in 2021, Hot water heater, Screen doors, new luxury vinyl flooring in the living room, and newer windows installed in 2011. This home has been well cared for and offers central air and an additional shed for storage and 1st floor laundry. Lot rent is $585 and owners pay their own water/sewer and trash. All offers have to be approved by the park and an application fee of $50 per adult. Office phone is 815-322-1928. Leave a message or go to South Beloit Acres to fill out an online application. Sellers taking Stove, washer, dryer and Freezer. Cabinet in Kitchen/dining area will stay. Measurements are approximate please verify if important.

    Zillow last checked:

    Listing updated:

    Listed by:

    Trisha Rose,

    Century 21 Affiliated

    Bought with:

    Angel Jimenez, 475214057

    Century 21 Affiliated

    Source: NorthWest Illinois Alliance of REALTORS®,MLS#: 202502867MLS Logo

    Facts & features

    Interior

    Bedrooms & bathrooms
    • Bedrooms: 3
    • Bathrooms: 2
    • Full bathrooms: 2
    • Main level bathrooms: 2
    • Main level bedrooms: 3
    Primary bedroom
    • Level: Main
    • Area: 168
    • Dimensions: 14 x 12
    Bedroom 2
    • Level: Main
    • Area: 81
    • Dimensions: 9 x 9
    Bedroom 3
    • Level: Main
    • Area: 120
    • Dimensions: 12 x 10
    Dining room
    • Level: Main
    • Area: 126
    • Dimensions: 9 x 14
    Kitchen
    • Level: Main
    • Area: 252
    • Dimensions: 18 x 14
    Living room
    • Level: Main
    • Area: 224
    • Dimensions: 16 x 14
    Heating
    • Forced Air, Natural Gas
    Cooling
    • Central Air
    Appliances
    • Included: Dishwasher, Refrigerator, Electric Water Heater
    • Laundry: Main Level
    Features
    • Walk-In Closet(s)
    • Has basement: No
    • Has fireplace: No
    Interior area
    • Total structure area: 0
    • Finished area above ground: 0
    • Finished area below ground: 0

    Property

    Parking
    • Parking features: None
    Lot
    • Features: City/Town, Other
    Details
    • Additional structures: Shed(s)
    • Parcel number: 0

    Construction

    Type & style
    • Home type: MobileManufactured
    • Property subtype: Single Family Residence, Mobile Home
    Materials
    • Vinyl
    • Roof: Metal
    Condition
    • Year built: 2001

    Utilities & green energy

    • Electric: Circuit Breakers
    • Sewer: City/Community
    • Water: City/Community

    Community & HOA

    Community
    • Subdivision: IL
    HOA
    • Has HOA: Yes
    • Services included: None
    • HOA fee: $570 monthly
    Location
    • Region: South Beloit

    Financial & listing details

    • Annual tax amount: $96
    • Price range: $34K - $34K
    • Date on market: 6/1/2025
    • Cumulative days on market: 306 days
    • Ownership: Fee Simple
    • Road surface type: Hard Surface Road

    Price history

    DateEventPrice
    7/14/2026Sold$34,000-24.3%
    Source: NorthWest Illinois Alliance of REALTORS® #202502867 Report a problem
    5/6/2026Pending sale$44,900
    Source: NorthWest Illinois Alliance of REALTORS® #202502867 Report a problem
    4/6/2026Price change$44,900-3.4%
    Source: NorthWest Illinois Alliance of REALTORS® #202502867 Report a problem
    11/29/2025Price change$46,500-6.8%
    Source: NorthWest Illinois Alliance of REALTORS® #202502867 Report a problem
    8/1/2025Price change$49,900-9.3%
    Source: NorthWest Illinois Alliance of REALTORS® #202502867 Report a problem
    7/12/2025Listed for sale$55,000
    Source: NorthWest Illinois Alliance of REALTORS® #202502867 Report a problem
    6/11/2025Pending sale$55,000
    Source: NorthWest Illinois Alliance of REALTORS® #202502867 Report a problem
    6/1/2025Listed for sale$55,000
    Source: NorthWest Illinois Alliance of REALTORS® #202502867 Report a problem

    Public tax history

    Tax history is unavailable.

    Neighborhood: 61080

    Nearby schools

    GreatSchools rating
    Schools provided by the listing agent
    • Elementary: Riverview Elementary
    • Middle: South Beloit Jr High
    • High: South Beloit Sr High
    • District: South Beloit 320-Cnty of Winnebago

    Source: NorthWest Illinois Alliance of REALTORS®. This data may not be complete. We recommend contacting the local school district to confirm school assignments for this home.