Your patience is being rewarded with this wonderful home for your family. Years and years of great care and special memories will be passed along to the next owners. Huge .24 acre lots full of blueberries, raised beds, irrigation well, big shed and covered patio. Moments away from almost new Brookwood Elementary School. Inside you will find 3 wood burning fireplaces and lots of quiet in the formal and flexible rooms. The kitchen of your dreams with custom cabinetry and appliance updates complete with big eating area. Full bed and bath with walk in shower on the main floor. Upstairs you will find an enormous primary suite with fireplace, walk in closet and nicely updated bathroom. List of updates includes: triple pane windows, leaf guard system, updated plumbing , updated HVAC, updated kitchen and baths. [Home Energy Score = 1. HES Report at https://rpt.greenbuildingregistry.com/hes/OR10223402]
Sold
$640,000
666 SE 36th Ave, Hillsboro, OR 97123
5beds
2,920sqft
Residential, Single Family Residence
Built in 1969
10,454 Square Feet Lot
$702,200 Zestimate®
$219/sqft
$3,617 Estimated rent
Home value
$702,200
$660,000 - $744,000
$3,617/mo
Zestimate® history
Owner options
List your home for rent
$3,617/mo
Rent Zestimate®
Find your next renter with Zillow Rental Manager. Plus, with online applications, you can quickly screen prospective tenants – for free.
$3,617/mo
Rent Zestimate®
Refinance and save
$4,106/mo
Est. payment
Refinancing to a lower rate could help reduce your monthly payments and save thousands over the life of the loan.
$4,106/mo
Est. payment
Explore your selling options
Work with a Zillow partner agent
Leverage their expertise and Zillow's premium Showcase listings to get your home seen by more buyers.
Get startedList with your own agent
Get your home in front of millions of buyers by listing it on Zillow.
Learn how to do itSell it yourself
Take full control of how buyers see your home on Zillow by listing For Sale by Owner (FSBO).
List your homeWhat's special
Covered patioBig shedUpdated plumbingWalk in showerTriple pane windowsWalk in closetUpdated kitchen
Zillow last checked:
Listing updated:
Listed by:
Patty Schmitz-Thursam 503-844-9800,
John L. Scott Market Center,
Cole Thursam 971-331-3684,
John L. Scott Market Center
Bought with:
Greg Carnese, 980300132
Premiere Property Group, LLC
Source: RMLS (OR),MLS#: 23187851
Facts & features
Interior
Bedrooms & bathrooms
- Bedrooms: 5
- Bathrooms: 3
- Full bathrooms: 3
- Main level bathrooms: 1
Rooms
- Room types: Bedroom 4, Bedroom 5, Laundry, Bedroom 2, Bedroom 3, Dining Room, Family Room, Kitchen, Living Room, Primary Bedroom
Primary bedroom
- Features: Fireplace, Double Sinks, Walkin Closet, Walkin Shower, Wallto Wall Carpet
- Level: Upper
- Area: 315
- Dimensions: 15 x 21
Bedroom 2
- Features: Double Closet, Wallto Wall Carpet
- Level: Upper
- Area: 195
- Dimensions: 13 x 15
Bedroom 3
- Features: Double Closet, Wallto Wall Carpet
- Level: Upper
- Area: 168
- Dimensions: 12 x 14
Bedroom 4
- Features: Walkin Closet, Wallto Wall Carpet
- Level: Upper
- Area: 180
- Dimensions: 12 x 15
Bedroom 5
- Features: Wallto Wall Carpet
- Level: Main
- Area: 156
- Dimensions: 13 x 12
Dining room
- Features: Builtin Features, Formal, Wallto Wall Carpet
- Level: Main
- Area: 132
- Dimensions: 12 x 11
Family room
- Features: Fireplace, Wallto Wall Carpet
- Level: Main
- Area: 450
- Dimensions: 25 x 18
Kitchen
- Features: Builtin Features, Country Kitchen, Dishwasher, Disposal, Eating Area, Microwave, Pantry, Convection Oven, Double Sinks, Free Standing Range, Quartz, Vinyl Floor
- Level: Main
- Area: 121
- Width: 11
Living room
- Features: Fireplace, Wallto Wall Carpet
- Level: Main
- Area: 270
- Dimensions: 15 x 18
Heating
- Forced Air, Fireplace(s)
Cooling
- Central Air
Appliances
- Included: Convection Oven, Dishwasher, Disposal, Free-Standing Range, Microwave, Range Hood, Electric Water Heater
- Laundry: Laundry Room
Features
- Central Vacuum, High Speed Internet, Quartz, Walk-In Closet(s), Double Closet, Built-in Features, Formal, Country Kitchen, Eat-in Kitchen, Pantry, Double Vanity, Walkin Shower
- Flooring: Laminate, Tile, Vinyl, Wall to Wall Carpet
- Windows: Triple Pane Windows, Vinyl Frames
- Basement: Crawl Space
- Number of fireplaces: 3
- Fireplace features: Wood Burning
Interior area
- Total structure area: 2,920
- Total interior livable area: 2,920 sqft
Property
Parking
- Total spaces: 2
- Parking features: Attached
- Attached garage spaces: 2
Accessibility
- Accessibility features: Garage On Main, Utility Room On Main, Walkin Shower, Accessibility
Features
- Stories: 2
- Patio & porch: Covered Patio, Patio
- Exterior features: Garden, Raised Beds, Yard
- Fencing: Fenced
Lot
- Size: 10,454 Square Feet
- Features: Level, Trees, SqFt 10000 to 14999
Details
- Additional structures: ToolShed
- Parcel number: R306948
- Other equipment: Intercom
Construction
Type & style
- Home type: SingleFamily
- Architectural style: Traditional
- Property subtype: Residential, Single Family Residence
Materials
- Cedar, Wood Siding
- Foundation: Concrete Perimeter
- Roof: Composition
Condition
- Restored
- New construction: No
- Year built: 1969
Utilities & green energy
- Gas: Gas
- Sewer: Public Sewer
- Water: Public
- Utilities for property: Cable Connected
Community & HOA
Community
- Security: Security Lights
HOA
- Has HOA: No
Location
- Region: Hillsboro
Financial & listing details
- Price per square foot: $219/sqft
- Tax assessed value: $710,840
- Annual tax amount: $5,155
- Date on market: 11/7/2023
- Cumulative days on market: 8 days
- Listing terms: Cash,Conventional,FHA,State GI Loan,VA Loan
- Road surface type: Paved
Price history
| Date | Event | Price |
|---|---|---|
| 12/15/2023 | Sold | $640,000+6.7%$219/sqft |
Source:  RMLS (OR) #23187851 Report a problem RMLS (OR) #23187851 Report a problem | ||
| 11/16/2023 | Pending sale | $600,000$205/sqft |
Source: RMLS (OR) #23187851 Report a problem | ||
| 11/7/2023 | Listed for sale | $600,000$205/sqft |
Source: RMLS (OR) #23187851 Report a problem | ||
Public tax history
| Year | Property taxes | Tax assessment |
|---|---|---|
| 2025 | $5,918 +0.4% | $360,730 +3% |
| 2024 | $5,896 +11.3% | $350,230 +11.3% |
| 2023 | $5,300 +2.8% | $314,570 +3% |
| 2022 | $5,156 +2.1% | $305,410 |
| 2021 | $5,052 +2.2% | -- |
| 2020 | $4,944 +3% | $287,890 +3% |
| 2019 | $4,801 +4.5% | $279,510 |
| 2018 | $4,596 | $279,510 +6.1% |
| 2017 | $4,596 +6.7% | $263,470 +3% |
| 2016 | $4,308 | $255,800 +3% |
| 2015 | $4,308 +4.2% | $248,350 +3% |
| 2014 | $4,134 +5.1% | $241,120 +3% |
| 2013 | $3,935 +1.1% | $234,100 +3% |
| 2012 | $3,893 +3.6% | $227,290 -11.6% |
| 2011 | $3,756 +1.3% | $257,080 -7.7% |
| 2010 | $3,708 +3.6% | $278,390 -4.3% |
| 2009 | $3,580 +5.8% | $290,910 -6.5% |
| 2008 | $3,384 +0.4% | $311,170 -4% |
| 2007 | $3,370 +18.7% | $324,080 +9.3% |
| 2006 | $2,838 -0.2% | $296,390 +20.1% |
| 2005 | $2,845 +1.6% | $246,850 +6.7% |
| 2004 | $2,800 +3.1% | $231,360 +5.5% |
| 2003 | $2,716 +2.1% | $219,320 +0.4% |
| 2002 | $2,660 -0.6% | $218,500 +5.7% |
| 2001 | $2,676 +16.1% | $206,690 +3.2% |
| 2000 | $2,304 | $200,330 |
Find assessor info on the county website
Neighborhood: Brookwood
Nearby homes
- $473,6003 bd2 ba1.5k sqft648 SE 36th Ave, Hillsboro, OR 97123Off Market
- $504,7003 bd2 ba1.5k sqft682 SE 36th Ave, Hillsboro, OR 97123Off Market
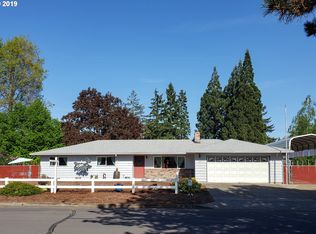
- $526,1003 bd2 ba1.9k sqft667 SE 37th Ave, Hillsboro, OR 97123Off Market
- $487,5003 bd2 ba1.4k sqft3647 SE Maple St, Hillsboro, OR 97123Off Market
- $573,6003 bd2 ba1.8k sqft673 SE 36th Ave, Hillsboro, OR 97123Off Market
- $477,2003 bd2 ba1.3k sqft661 SE 36th Ave, Hillsboro, OR 97123Off Market
- $494,1003 bd2 ba1.6k sqft630 SE 36th Ave, Hillsboro, OR 97123Off Market
- $491,6003 bd2 ba1.4k sqft659 SE 37th Ave, Hillsboro, OR 97123Off Market
Nearby schools
GreatSchools rating
- 7/10Brookwood Elementary SchoolGrades: K-6Distance: 0.2 mi
- 5/10South Meadows Middle SchoolGrades: 7-8Distance: 1.6 mi
- 4/10Hillsboro High SchoolGrades: 9-12Distance: 1.6 mi
Schools provided by the listing agent
- Elementary: Brookwood
- Middle: South Meadows
- High: Hillsboro
Source: RMLS (OR). This data may not be complete. We recommend contacting the local school district to confirm school assignments for this home.
Get a cash offer in 3 minutes
Find out how much your home could sell for in as little as 3 minutes with a no-obligation cash offer.
Estimated market value
$702,200
Get a cash offer in 3 minutes
Find out how much your home could sell for in as little as 3 minutes with a no-obligation cash offer.
Estimated market value
$702,200
- Oregon
- Washington County
- Hillsboro
- 97123
- Brookwood
- 666 SE 36th Ave
