Skip main navigation
Sold for $280,000
  • $280,000

    666 Shady Ln, Fairfield, OH 45014

    3beds
    1,510sqft
    Single Family Residence
    Built in 1955
    0.64 Acres Lot
    $320,300 Zestimate®
    $185/sqft
    $1,945 Estimated rent

    Home value

    $320,300

    $304,000 - $336,000

    $1,945/mo

    Zestimate® history
    Loading
    Loading...

    Owner options

    List your home for rent

    $1,945/mo

    Rent Zestimate®

    Find your next renter with Zillow Rental Manager. Plus, with online applications, you can quickly screen prospective tenants – for free.

    Learn more

    $1,945/mo

    Rent Zestimate®

    Refinance and save

    $1,798/mo

    Est. payment

    Refinancing to a lower rate could help reduce your monthly payments and save thousands over the life of the loan.

    See today's rates

    $1,798/mo

    Est. payment

    Explore your selling options

    Work with a Zillow partner agent

    Leverage their expertise and Zillow's premium Showcase listings to get your home seen by more buyers.

    Get started

    List with your own agent

    Get your home in front of millions of buyers by listing it on Zillow.

    Learn how to do it

    Sell it yourself

    Take full control of how buyers see your home on Zillow by listing For Sale by Owner (FSBO).

    List your home

    What's special

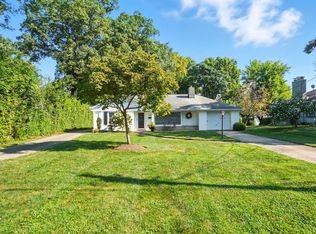
    Lovely brick ranch offering the perfect blend of historical charm with modern elegance in this 1955 custom-built beauty. Featuring 3 bedrooms, 2 full bathrooms, 1510 sqft of comfortable living space, full finished basement, including two (2) parcels totaling .64 wooded acres, with city and well water for outdoor irrigation, 2-car detached garage, and large storage shed. The heart of this home is undoubtedly the living area, where you’ll make your way into the open concept light-filled great room distinguished by the huge bay window with full-length hardwood window seat and wood burning fireplace, creating a warm inviting atmosphere, flowing into the dining room and kitchen featuring lovely bay windows as well. This home boasts a beautifully updated kitchen with corian countertops, new stainless-steel KitchenAid dishwasher, refrigerator and stove, cooktop with hood, and cozy eat-in kitchen. Leading down the hallway is the master bedroom with a convenient ensuite featuring walk-in shower and vanity adding privacy and comfort, along with 2 additional sizable bedrooms and another full bath, providing plenty of space for your family. With the full finished basement, sprawling over 1000 sqft, the possibilities are endless! This home respects its original character while introducing updated amenities for comfort your family will love and appreciate. Step outside to embrace the tranquility of the private wooded backyard, offering the perfect blend of relaxation and outdoor allure. This hidden gem is a perfect blend of past charm and present-day convenience, waiting to welcome you home!

    Zillow last checked:

    Listing updated:

    Listed by:

    Kylene DeShayes (937)530-4904,

    Keller Williams Community Part

    Bought with:

    Kylene DeShayes, 2018002318

    Keller Williams Community Part

    Source: DABR MLS,MLS#: 903481MLS LogoOriginating MLS: Dayton Area Board of REALTORS

    Facts & features

    Interior

    Bedrooms & bathrooms
    • Bedrooms: 3
    • Bathrooms: 2
    • Full bathrooms: 2
    • Main level bathrooms: 2
    Primary bedroom
    • Level: Main
    • Dimensions: 13 x 19
    Bedroom
    • Level: Main
    • Dimensions: 10 x 19
    Bedroom
    • Level: Main
    • Dimensions: 13 x 11
    Dining room
    • Level: Main
    • Dimensions: 12 x 12
    Entry foyer
    • Level: Main
    • Dimensions: 6 x 7
    Kitchen
    • Level: Main
    • Dimensions: 10 x 9
    Kitchen
    • Features: Eat-in Kitchen
    • Level: Main
    • Dimensions: 8 x 11
    Laundry
    • Level: Basement
    • Dimensions: 28 x 12
    Living room
    • Level: Main
    • Dimensions: 22 x 15
    Recreation
    • Level: Basement
    • Dimensions: 29 x 25
    Utility room
    • Level: Basement
    • Dimensions: 20 x 13
    Heating
    • Natural Gas
    Cooling
    • Central Air
    Appliances
    • Included: Cooktop, Dryer, Dishwasher, Disposal, Microwave, Range, Refrigerator, Washer
    Features
    • Solid Surface Counters
    • Windows: Bay Window(s)
    • Basement: Full,Finished
    • Number of fireplaces: 1
    • Fireplace features: One, Wood Burning
    Interior area
    • Total structure area: 1,510
    • Total interior livable area: 1,510 sqft

    Property

    Parking
    • Total spaces: 2
    • Parking features: Detached, Garage, Two Car Garage
    • Garage spaces: 2
    Features
    • Levels: One
    • Stories: 1
    • Exterior features: Storage
    Lot
    • Size: 0.64 Acres
    • Dimensions: 71 x 200
    Details
    • Additional structures: Shed(s)
    • Parcel number: A0700042000008
    • Zoning: Residential
    • Zoning description: Residential

    Construction

    Type & style
    • Home type: SingleFamily
    • Architectural style: Ranch
    • Property subtype: Single Family Residence
    Materials
    • Brick, Stucco
    Condition
    • Year built: 1955

    Utilities & green energy

    • Water: Public, Well
    • Utilities for property: Natural Gas Available, Sewer Available, Water Available

    Community & neighborhood

    Location
    • Region: Fairfield
    • Subdivision: Woods

    Other

    Other facts
    • Listing terms: Conventional,FHA,VA Loan

    Price history

    DateEventPrice
    5/3/2024Sold$280,000-5.1%$185/sqft
    Source: DABR MLS #903481 Report a problem
    2/2/2024Pending sale$295,000$195/sqft
    Source: DABR MLS #903481 Report a problem
    1/24/2024Price change$295,000-0.1%$195/sqft
    Source: DABR MLS #903481 Report a problem
    1/15/2024Price change$295,300+0.1%$196/sqft
    Source: Owner Report a problem
    12/27/2023Listed for sale$294,900$195/sqft
    Source: Owner Report a problem

    Public tax history

    YearProperty taxesTax assessment
    2025$3,303 -1.5%$88,650
    2024$3,353 +17.4%$88,650 +16.2%
    2023$2,856 +13.1%$76,270 +46.9%
    2022$2,526 +14.9%$51,920 +1.5%
    2021$2,199 -3.9%$51,150
    2020$2,288 +5.8%$51,150 +22.5%
    2019$2,162 +1.8%$41,750
    2018$2,123 -1%$41,750
    2017$2,143 +6%$41,750 +11.4%
    2016$2,022 +4.9%$37,490
    2015$1,927 +26.7%$37,490
    2014$1,521 $37,490 -7.8%
    2013$1,521 -0.3%$40,650
    2012$1,526 $40,650 -1.4%
    2011$1,526 +15.1%$41,245 -0.7%
    2010$1,327 +3.1%$41,549
    2009$1,286 -2.8%$41,549 -4.9%
    2008$1,324 -15.8%$43,681 -6%
    2007$1,573 -19.8%$46,477
    2006$1,961 +2.8%$46,477
    2005$1,908 +18.3%$46,477 +25.4%
    2004$1,613 +15.2%$37,066
    2003$1,400 +5.8%$37,066
    2002$1,323 +1.9%$37,066 +12.2%
    2001$1,298 +0.4%$33,027
    2000$1,293 $33,027

    Find assessor info on the county website

    Neighborhood: 45014

    Nearby schools

    GreatSchools rating
    Schools provided by the listing agent
    • District: Fairfield

    Source: DABR MLS. This data may not be complete. We recommend contacting the local school district to confirm school assignments for this home.

    Get a cash offer in 3 minutes
    Find out how much your home could sell for in as little as 3 minutes with a no-obligation cash offer.
    Estimated market value
    $320,300
    Get a cash offer in 3 minutes
    Find out how much your home could sell for in as little as 3 minutes with a no-obligation cash offer.
    Estimated market value
    $320,300