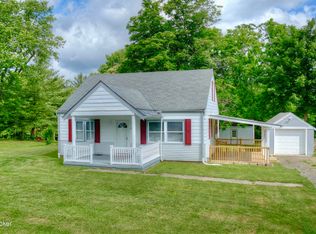
Welcome home to this spacious 4-bedroom, 1-bath home situated on a beautiful .64-acre lot! This home features a full basement, new deck, new kitchen, new appliances, hardwood floors, new carpet, and a 1-car garage. With plenty of indoor and outdoor space, this move-in-ready home has been nicely updated and is ready for its new owner!
Pending
Price cut: $10K (9/24)
$249,900
666 Skyway Dr, Independence, KY 41051
4beds
1,218sqft
Single Family Residence, Residential
Built in ----
0.64 Acres Lot
$-- Zestimate®
$205/sqft
$-- HOA
What's special
Full basementNew carpetNew kitchenNew appliancesNew deckHardwood floors
- 19 days
- 1,670
- 163
Likely to sell faster than
Zillow last checked:
Listing updated:
Listed by:
The Meece Home Team 859-991-2447,
Berkshire Hathaway HomeService
Source: NKMLS,MLS#: 646812
Facts & features
Interior
Bedrooms & bathrooms
- Bedrooms: 4
- Bathrooms: 1
- Full bathrooms: 1
Primary bedroom
- Features: Hardwood Floors
- Level: First
- Area: 143
- Dimensions: 11 x 13
Bedroom 2
- Features: Hardwood Floors
- Level: First
- Area: 121
- Dimensions: 11 x 11
Bedroom 3
- Features: Carpet Flooring
- Level: Second
- Area: 208
- Dimensions: 13 x 16
Bedroom 4
- Features: Carpet Flooring
- Level: Second
- Area: 132
- Dimensions: 11 x 12
Dining room
- Features: Hardwood Floors
- Level: First
- Area: 130
- Dimensions: 10 x 13
Kitchen
- Features: Laminate Flooring
- Level: First
- Area: 100
- Dimensions: 10 x 10
Laundry
- Features: Laminate Flooring
- Level: First
- Area: 140
- Dimensions: 10 x 14
Living room
- Features: Wood Flooring
- Level: First
- Area: 238
- Dimensions: 17 x 14
Primary bath
- Features: Laminate Flooring
- Level: First
- Area: 56
- Dimensions: 8 x 7
Heating
- Forced Air
Cooling
- Central Air
Appliances
- Included: Stainless Steel Appliance(s), Electric Oven, Electric Range, Microwave, Refrigerator
Features
- Windows: Vinyl Frames
Interior area
- Total structure area: 1,218
- Total interior livable area: 1,218 sqft
Property
Parking
- Total spaces: 1
- Parking features: Detached
- Garage spaces: 1
Features
- Levels: Multi/Split
- Stories: 1
Lot
- Size: 0.64 Acres
Details
- Parcel number: 0611000134.00
Construction
Type & style
- Home type: SingleFamily
- Architectural style: Cape Cod
- Property subtype: Single Family Residence, Residential
Materials
- Vinyl Siding
- Foundation: Block
- Roof: Shingle
Condition
- Existing Structure
- New construction: No
Utilities & green energy
- Sewer: Public Sewer
- Water: Public
Community & HOA
Community
- Subdivision: Plantation Heights
HOA
- Has HOA: No
Location
- Region: Independence
Financial & listing details
- Price per square foot: $205/sqft
- Tax assessed value: $171,600
- Annual tax amount: $1,996
- Date on market: 9/19/2026
- Cumulative days on market: 20 days
Estimated market value
Not available
Estimated sales range
Not available
Not available
Price history
| Date | Event | Price |
|---|---|---|
| 9/27/2026 | Pending sale | $249,900$205/sqft |
Source:  NKMLS #646812 Report a problem NKMLS #646812 Report a problem | ||
| 9/24/2026 | Price change | $249,900-3.8%$205/sqft |
Source: NKMLS #646812 Report a problem | ||
| 9/19/2026 | Listed for sale | $259,900+92.5%$213/sqft |
Source: NKMLS #646812 Report a problem | ||
| 6/16/2026 | Sold | $135,000+78.8%$111/sqft |
Source: Public Record Report a problem | ||
| 11/2/2012 | Sold | $75,500-15.2%$62/sqft |
Source: Public Record Report a problem | ||
| 6/12/2012 | Listing removed | $89,000$73/sqft |
Source: Realty Executives Select #407650 Report a problem | ||
| 6/2/2012 | Price change | $89,000-9.2%$73/sqft |
Source: Realty Executives Select #407650 Report a problem | ||
| 5/12/2012 | Price change | $98,000-10.9%$80/sqft |
Source: Realty Executives Select #407650 Report a problem | ||
| 4/28/2012 | Listed for sale | $110,000$90/sqft |
Source: Realty Executives Select #407650 Report a problem | ||
Public tax history
| Year | Property taxes | Tax assessment |
|---|---|---|
| 2025 | $1,996 +83.7% | $171,600 +93.5% |
| 2024 | $1,087 -2.9% | $88,700 |
| 2023 | $1,119 -1.4% | $88,700 |
| 2022 | $1,135 -1.5% | $88,700 |
| 2021 | $1,153 -10.1% | $88,700 +17.5% |
| 2020 | $1,282 | $75,500 |
| 2019 | $1,282 +0.9% | $75,500 |
| 2018 | $1,270 | $75,500 |
| 2017 | $1,270 +27% | $75,500 |
| 2015 | $1,000 +1.4% | $75,500 |
| 2014 | $987 | $75,500 |
| 2013 | $987 | $75,500 -37.1% |
| 2012 | -- | $120,000 |
| 2011 | -- | $120,000 |
| 2010 | -- | $120,000 |
| 2009 | -- | $120,000 +50% |
| 2008 | -- | $80,000 |
| 2007 | -- | $80,000 |
| 2006 | -- | $80,000 |
| 2005 | -- | $80,000 +6.7% |
| 2004 | -- | $75,000 |
| 2003 | -- | $75,000 |
| 2002 | -- | $75,000 |
| 2001 | -- | $75,000 +15.4% |
| 2000 | -- | $65,000 |
Find assessor info on the county website
Monthly payment
Est. payment
Payment breakdown
Explore the cost of this home by adjusting the details. Changes won't be saved.Climate risks
Neighborhood: 41051
Nearby schools
Schools provided by the listing agent
- Elementary: Whites Tower Elementary
- Middle: Twenhofel Middle School
- High: Simon Kenton High
Source: NKMLS. This data may not be complete. We recommend contacting the local school district to confirm school assignments for this home.
Similar homes
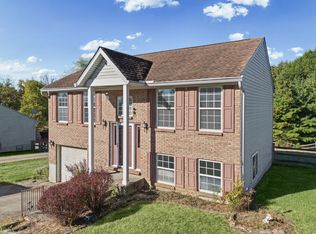
- $235,0003 bd2 ba952 sqft9874 Potomac Ct, Independence, KY 41051For Sale
 MLS ID #647321, Melissa Maxwell, ERA Real Solutions Realty. NKMLS
 - $176,9003 bd1 ba1.2k sqft6398 Jimae Ct, Independence, KY 41051For Sale
 MLS ID #647112, William D'Andrea, Paragon Realty Partners. NKMLS
 - $279,9003 bd2 ba936 sqft1309 Victory Ln, Independence, KY 41051For Sale
 MLS ID #647027, Lara Camden, Huff Realty - Florence. NKMLS
 - $335,0004 bd2 ba1.3k sqft773 Scherry Ave, Independence, KY 41051For Sale By Owner
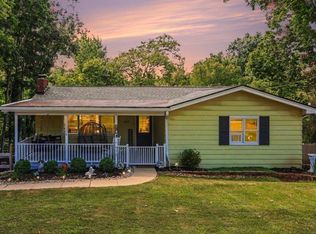
- $259,9003 bd2 ba1.7k sqft9163 Blue Ridge Dr, Covington, KY 41017For Sale
 MLS ID #26005214, Bob Sophiea, eXp Realty, LLC. Imagine MLS
