Skip main navigation
Closed
  • $226,000

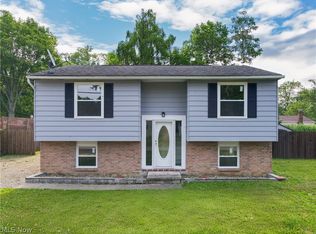
    666 Southwood Dr, Ravenna, OH 44266

    3beds
    1,368sqft
    Single Family Residence
    Built in 1971
    9,748 Square Feet Lot
    $238,300 Zestimate®
    $165/sqft
    $1,619 Estimated rent

    Home value

    $238,300

    $195,000 - $288,000

    $1,619/mo

    Zestimate® history
    Loading
    Loading...

    Owner options

    List your home for rent

    $1,619/mo

    Rent Zestimate®

    Find your next renter with Zillow Rental Manager. Plus, with online applications, you can quickly screen prospective tenants – for free.

    Learn more

    $1,619/mo

    Rent Zestimate®

    Refinance and save

    $1,509/mo

    Est. payment

    Refinancing to a lower rate could help reduce your monthly payments and save thousands over the life of the loan.

    See today's rates

    $1,509/mo

    Est. payment

    Explore your selling options

    Work with a Zillow partner agent

    Leverage their expertise and Zillow's premium Showcase listings to get your home seen by more buyers.

    Get started

    List with your own agent

    Get your home in front of millions of buyers by listing it on Zillow.

    Learn how to do it

    Sell it yourself

    Take full control of how buyers see your home on Zillow by listing For Sale by Owner (FSBO).

    List your home

    What's special

    Gas fireplaceCraftsman-style cabinetryRemodeled kitchenRemodeled bathroomPergo flooringNew lvt flooringNew bay window
    OPEN HOUSE 4/27/25 from 12-1:30 pm - OFFER DEADLINE by 4:00pm Sunday, 4/27/25… Prepare to be impressed! It's so obvious that this seller takes pride in his home, because he has maintained it meticulously, inside and out. The home has been beautifully and tastefully updated, with a remodeled bathroom in 2018, a gas fireplace in 2021, new furnace and central air in 2021, remodeled kitchen in 2022, new hot water tank in 2023, new LVT flooring in family room, along with a new bay window in living room and a new roof, all in 2024! The kitchen features undercounter lighting, Pergo flooring, lovely tiled backsplash with a herringbone design, loads of white Craftsman-style cabinetry and newer, black/stainless steel appliances, which are all included. The breakfast bar stools add 3 extra places to sit, and these are also included. The dinette easily accommodates a table for 4-5 and has direct access to the backyard and patio via the sliding back door (with built-in venetian blinds). The living room has a bay window, which provides lots of natural light and is fairly open to the dinette, kitchen and family room, making this a great space for gatherings. The focal point of the family room is a floor to ceiling stone fireplace and hearth. Just off the family room, there's a hallway leading to the exterior door or the laundry room. The 2nd level features 3 bedrooms and a remodeled bathroom. The picture-perfect back yard gained a 10x16 shed, with electric, in 2022. It would make a phenomenal tiki bar, if you ask me, but also provides some great storage space for lawn mower, bikes, etc. The location, near the school and at the end of a cul-de-sac, further adds to the appeal and will surely help this home sell fast, so run, don't walk, to call your favorite realtor to set up your showing.

    Zillow last checked:

    Listing updated:

    Listed by:

    Thea E Mottice theamottice@gmail.com330-605-7762,

    Howard Hanna

    Bought with:

    Travon Burnette, 2019007736

    Keller Williams Chervenic Rlty

    Alan Greathouse, 2022007602

    Keller Williams Chervenic Rlty

    Source: MLS Now,MLS#: 5116699Originating MLS: Stark Trumbull Area REALTORS

    Facts & features

    Interior

    Bedrooms & bathrooms
    • Bedrooms: 3
    • Bathrooms: 1
    • Full bathrooms: 1
    Bedroom
    • Description: Flooring: Carpet
    • Level: Second
    • Dimensions: 11 x 11
    Bedroom
    • Description: Flooring: Carpet
    • Level: Second
    • Dimensions: 11 x 9
    Bedroom
    • Description: Flooring: Carpet
    • Level: Second
    • Dimensions: 10 x 9
    Dining room
    • Description: Flooring: Luxury Vinyl Tile
    • Features: Breakfast Bar
    • Level: First
    • Dimensions: 12 x 10
    Family room
    • Description: Flooring: Luxury Vinyl Tile
    • Features: Fireplace
    • Level: Lower
    • Dimensions: 16 x 12
    Kitchen
    • Description: Flooring: Luxury Vinyl Tile
    • Features: Breakfast Bar
    • Level: First
    • Dimensions: 12 x 8
    Laundry
    • Description: Flooring: Concrete
    • Level: Lower
    • Dimensions: 12 x 10
    Living room
    • Description: Flooring: Carpet
    • Level: First
    • Dimensions: 15 x 14
    Heating
    • Forced Air, Fireplace(s), Gas
    Cooling
    • Central Air
    Appliances
    • Included: Dryer, Dishwasher, Microwave, Range, Refrigerator, Washer
    • Laundry: Lower Level, Laundry Room
    Features
    • Breakfast Bar, Laminate Counters
    • Windows: Bay Window(s), Insulated Windows
    • Basement: Daylight,Exterior Entry,Full,Partially Finished,Walk-Up Access
    • Number of fireplaces: 1
    • Fireplace features: Family Room, Gas
    Interior area
    • Total structure area: 1,368
    • Total interior livable area: 1,368 sqft
    • Finished area above ground: 900
    • Finished area below ground: 468

    Property

    Parking
    • Parking features: Detached, Garage Faces Front, Garage, Garage Door Opener, Paved
    • Garage spaces: 1
    Features
    • Levels: Two,Multi/Split
    • Stories: 2
    • Patio & porch: Deck, Patio
    • Exterior features: Fire Pit, Private Yard, Storage
    • Fencing: Back Yard,Fenced,Full,Privacy
    Lot
    • Size: 9,748 Square Feet
    • Features: Back Yard, Cul-De-Sac, Irregular Lot
    Details
    • Parcel number: 313011000121000

    Construction

    Type & style
    • Home type: SingleFamily
    • Architectural style: Split Level
    • Property subtype: Single Family Residence
    Materials
    • Vinyl Siding
    • Roof: Asphalt,Fiberglass
    Condition
    • Year built: 1971

    Utilities & green energy

    • Sewer: Public Sewer
    • Water: Public

    Community & HOA

    Community
    • Subdivision: Diamond Hill
    HOA
    • Has HOA: No
    Location
    • Region: Ravenna

    Financial & listing details

    • Price per square foot: $165/sqft
    • Tax assessed value: $167,700
    • Annual tax amount: $2,138
    • Date on market: 4/23/2025
    • Cumulative days on market: 5 days
    • Listing agreement: Exclusive Right To Sell
    • Listing terms: Cash,Conventional,FHA,VA Loan

    Price history

    DateEventPrice
    6/4/2025Sold$226,000+5.2%$165/sqft
    Source: Public Record Report a problem
    4/28/2025Pending sale$214,900$157/sqft
    Source: MLS Now #5116699 Report a problem
    4/23/2025Listed for sale$214,900+155.8%$157/sqft
    Source: MLS Now #5116699 Report a problem
    5/3/2016Sold$84,000-1.1%$61/sqft
    Source: MLS Now #3764696 Report a problem
    3/8/2016Pending sale$84,900$62/sqft
    Source: Wittensoldner Realty #3764696 Report a problem
    2/15/2016Price change$84,900-4.6%$62/sqft
    Source: Wittensoldner Realty #3764696 Report a problem
    11/19/2015Listed for sale$89,000$65/sqft
    Source: Wittensoldner Realty #3764696 Report a problem

    Public tax history

    YearProperty taxesTax assessment
    2025$2,517 +17.8%$58,700
    2024$2,137 +2.8%$58,700 +25.5%
    2023$2,078 0%$46,760
    2022$2,079 -0.1%$46,760
    2021$2,081 +6.6%$46,760 +20%
    2020$1,952 -0.1%$38,960
    2019$1,955 +2%$38,960 +7.9%
    2018$1,917 $36,120
    2017$1,917 +40.4%$36,120
    2016$1,365 -0.1%$36,120
    2015$1,367 +12.6%$36,120 +9.2%
    2014$1,214 +0.7%$33,080
    2013$1,206 +0%$33,080
    2012$1,205 -9.9%$33,080 -12%
    2011$1,338 +3.5%$37,590
    2010$1,293 -0.1%$37,590
    2009$1,295 $37,590
    2008$1,295 $37,590 -5%
    2007-- $39,550
    2005$1,390 +13.7%--
    2004$1,222 +3.4%--
    2003$1,182 +5.3%--
    2002$1,122 -50.9%--
    2001$2,286 --
    2000$2,286 +13.8%--
    1999$2,009 --
    Find assessor info on the county website

    Neighborhood: 44266

    Nearby schools

    GreatSchools rating
    Schools provided by the listing agent
    • District: Ravenna CSD - 6706

    Source: MLS Now. This data may not be complete. We recommend contacting the local school district to confirm school assignments for this home.

    Get a cash offer in 3 minutes
    Find out how much your home could sell for in as little as 3 minutes with a no-obligation cash offer.
    Estimated market value
    $238,300
    Get a cash offer in 3 minutes
    Find out how much your home could sell for in as little as 3 minutes with a no-obligation cash offer.
    Estimated market value
    $238,300