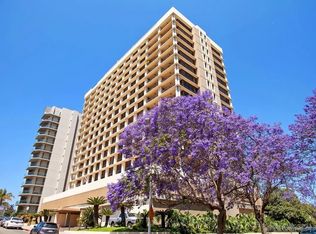
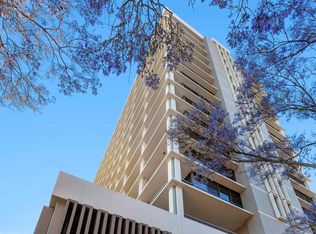
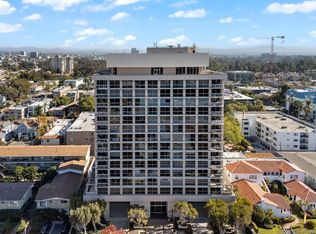
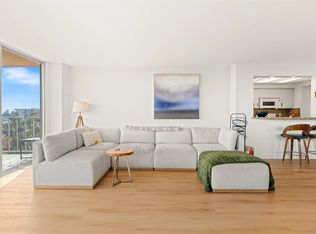
Iconic Mid-Century Living on Balboa Park. Del Prado is a landmark residence designed by renowned mid-century architect William Krisel and built in 1973. Its architectural significance has been formally recognized by the San Diego Historical Resources Board, granting Mills Act status and delivering substantial property tax savings for owners.This rare 9th-floor unit offers an enviable location and floorplan within the building. From its expansive floor-to-ceiling windows, you enjoy sweeping southern views across Balboa Park, the San Diego Zoo, the historic Banker’s Hill neighborhood, and the Downtown skyline, while western views stretch to the Pacific Ocean. You are not just near the park, you live directly on it. The thoughtfully designed home features two bedrooms, two bathrooms, and a bright, open living and dining area. Recent upgrades include, an updated bathroom, motorized blinds on all windows, custom-built cabinetry and dressers in the walk-in closets and hallway. Living at Del Prado provides a truly unique lifestyle. World-class theater, museums, fine dining, shopping, and endless outdoor recreation in Balboa Park are all just steps away. Building amenities include a 24-hour doorman, guest suites for visiting family and friends, club room and fitness center, dedicated storage unit and two side-by-side parking spaces. This is an exceptional opportunity to own a piece of San Diego history with one of the most coveted views and locations in Banker’s Hill.
Pending
Listed by: Professional Realty Services • Michael Bates • Contact: 619-886-9565
$1,295,000
666 Upas St Unit 902, San Diego, CA 92103
2beds
1,395sqft
Condominium
Built in 1973
-- sqft lot
$1,243,900 Zestimate®
$928/sqft
$1,373/mo HOA
What's special
Expansive floor-to-ceiling windowsUpdated bathroomTwo bathroomsTwo bedrooms
- 44 days |
- 437 |
- 18 |
Zillow last checked:
Listing updated:
Listed by:
Michael Bates DRE #00966129 619-886-9565,
Professional Realty Services,
Pierre Mailloux DRE #02002394 619-987-0555,
Mt. Helix Lifestyles R.E. Services
Source: CRMLS,MLS#: PTP2604022 Originating MLS: California Regional MLS (North San Diego County & Pacific Southwest AORs)
Originating MLS: California Regional MLS (North San Diego County & Pacific Southwest AORs)Facts & features
Interior
Bedrooms & bathrooms
- Bedrooms: 2
- Bathrooms: 2
- Full bathrooms: 2
- Main level bathrooms: 2
- Main level bedrooms: 2
Rooms
- Room types: Entry/Foyer, Kitchen, Living Room, Primary Bedroom, Other
Other
- Features: Walk-In Closet(s)
Heating
- Electric, Forced Air
Cooling
- Central Air, Electric
Appliances
- Included: Electric Cooktop, Electric Oven, Ice Maker, Microwave, Refrigerator, Range Hood, Dryer, Washer
- Laundry: Common Area, Laundry Room
Features
- Balcony, Ceiling Fan(s), Walk-In Closet(s)
- Has fireplace: No
- Fireplace features: None
- Common walls with other units/homes: 2+ Common Walls
Interior area
- Total interior livable area: 1,395 sqft
Video & virtual tour
Property
Parking
- Total spaces: 2
- Parking features: Assigned, Side By Side
- Attached garage spaces: 2
Features
- Levels: One
- Stories: 1
- Entry location: 9
- Pool features: None
- Has view: Yes
- View description: Bay, Park/Greenbelt, Ocean
- Has water view: Yes
- Water view: Bay,Ocean
- Park: Del Prado
Details
- Parcel number: 4524302727
- Zoning: Condominium
- Special conditions: Standard
Construction
Type & style
- Home type: Condo
- Property subtype: Condominium
- Attached to another structure: Yes
Condition
- Year built: 1973
Utilities & green energy
- Sewer: Public Sewer
Community & HOA
Community
- Features: Biking, Dog Park, Hiking, Park
HOA
- Has HOA: Yes
- Amenities included: Clubhouse, Controlled Access, Fitness Center, Hot Water, Insurance, Security
- HOA fee: $1,373 monthly
- HOA name: 666 Upas HOA
- HOA phone: 619-260-0500
Location
- Region: San Diego
Financial & listing details
- Price per square foot: $928/sqft
- Tax assessed value: $230,581
- Annual tax amount: $2,835
- Date on market: 5/27/2026
- Cumulative days on market: 44 days
- Listing terms: Cash,Conventional
Estimated market value
$1,243,900
$1.18M - $1.31M
$4,587/mo
Price history
| Date | Event | Price |
|---|---|---|
| 7/5/2026 | Pending sale | $1,295,000$928/sqft |
Source:  CRMLS #PTP2604022 Report a problem CRMLS #PTP2604022 Report a problem | ||
| 5/27/2026 | Listed for sale | $1,295,000+73.2%$928/sqft |
Source: CRMLS #PTP2604022 Report a problem | ||
| 2/27/2015 | Sold | $747,500-1%$536/sqft |
Source: Public Record Report a problem | ||
| 1/30/2015 | Price change | $755,000-3.1%$541/sqft |
Source: Ascent Real Estate, Inc. #150001146 Report a problem | ||
| 1/8/2015 | Price change | $779,000-2.6%$558/sqft |
Source: Ascent Real Estate, Inc. #150001146 Report a problem | ||
| 10/24/2014 | Listed for sale | $799,500+14.2%$573/sqft |
Source: Ascent Real Estate, Inc. #140057782 Report a problem | ||
| 2/7/2014 | Sold | $700,000+180%$502/sqft |
Source: Public Record Report a problem | ||
| 1/30/1997 | Sold | $250,000$179/sqft |
Source: Public Record Report a problem | ||
Public tax history
| Year | Property taxes | Tax assessment |
|---|---|---|
| 2025 | $2,835 +11.4% | $230,581 +9.1% |
| 2024 | $2,545 -5.5% | $211,275 -5.7% |
| 2023 | $2,694 -15.3% | $224,042 -15.7% |
| 2022 | $3,180 +1.2% | $265,698 +2.4% |
| 2021 | $3,143 -0.4% | $259,376 -0.6% |
| 2020 | $3,158 -67.9% | $261,019 -67.6% |
| 2019 | $9,836 +6.6% | $805,346 +2% |
| 2018 | $9,223 +2.4% | $789,556 +2% |
| 2017 | $9,002 +1.6% | $774,075 +2% |
| 2016 | $8,858 +5.3% | $758,898 +6.3% |
| 2015 | $8,415 +41.5% | $713,985 +40.3% |
| 2014 | $5,947 | $508,947 +0.5% |
| 2013 | -- | $506,648 +2% |
| 2012 | -- | $496,715 +2% |
| 2011 | -- | $486,977 +0.8% |
| 2010 | -- | $483,339 -0.2% |
| 2009 | -- | $484,488 +56.3% |
| 2008 | -- | $309,981 +2% |
| 2007 | -- | $303,904 +2% |
| 2006 | -- | $297,946 +2% |
| 2005 | -- | $292,105 +2% |
| 2004 | -- | $286,378 +1.9% |
| 2003 | -- | $281,130 +2% |
| 2002 | -- | $275,619 +2% |
| 2001 | -- | $270,216 |
Find assessor info on the county website
Monthly payment
Est. payment
Payment breakdown
Explore the cost of this home by adjusting the details. Changes won't be saved.Climate risks
Neighborhood: Hillcrest
Nearby schools
GreatSchools rating
- 7/10Florence Elementary SchoolGrades: K-5Distance: 0.6 mi
- 4/10Roosevelt International Middle SchoolGrades: 6-8Distance: 0.5 mi
- 6/10San Diego High SchoolGrades: 9-12Distance: 1.5 mi
- $1,230,0003 bd2 ba1.6k sqft666 Upas St UNIT 503, San Diego, CA 92103Sold
- $1,400,0002 bd2 ba1.3k sqft666 Upas St UNIT 704, San Diego, CA 92103Sold
- $1,360,0003 bd2 ba1.6k sqft666 Upas St UNIT 803, San Diego, CA 92103Sold

- $1,300,0001 bd2 ba1.7k sqft666 Upas St UNIT 1101, San Diego, CA 92103Sold

- $1,395,0002 bd2 ba1.3k sqft666 Upas St UNIT 1102, San Diego, CA 92103Sold
- $1,375,0002 bd2 ba1.3k sqft666 Upas St UNIT 1204, San Diego, CA 92103Sold
- $1,300,0002 bd2 ba1.3k sqft666 Upas St UNIT 1504, San Diego, CA 92103Sold
- $1,407,0002 bd2 ba1.3k sqft666 Upas St UNIT 1702, San Diego, CA 92103Sold
A local agent can set up tours, give advice and negotiate with sellers.
Similar homes
- $1,290,0002 bd2 ba1.1k sqftBreeza, San Diego, CA 92101For Sale
 MLS ID #260011188, Brandy Bell, Palisade Realty Inc. SDMLS
 - $829,9502 bd2 ba1.4k sqftCentury Plaza Towers, San Diego, CA 92103For Sale
 MLS ID #260016484, Roxanne Govari, Pemberley Realty Inc.. SDMLS
 - $1,275,0002 bd2 ba1.3k sqftBayside, San Diego, CA 92101For Sale
 MLS ID #260003254, Michelle L Plastiras, Pacific Sotheby's International Realty. SDMLS
 - $899,0002 bd2 ba1.5k sqftCoral Tree Plaza, San Diego, CA 92103For Sale
 MLS ID #260009062, Heather Daum, The Agency. SDMLS
 - $1,350,0002 bd2 ba1.2k sqft1199 Pacific Hwy Unit 3004, San Diego, CA 92101For SaleMLS ID #PTP2603649, Enrique Gonzalez, Coldwell Banker West. CRMLS
- $1,185,0002 bd2 ba1.5k sqftHarbor Club, San Diego, CA 92101For SaleMLS ID #260016356, Nicole Nevin, Aperture Real Estate Services. SDMLS
- $1,175,0002 bd3 ba1.3k sqftTreo, San Diego, CA 92101For SaleMLS ID #260017554, Lisa L Bohlken, Keller Williams San Diego Metro. SDMLS
- $1,195,0002 bd3 ba1.7k sqftRenaissance, San Diego, CA 92101For SaleMLS ID #260016409, Greg Burnham, Compass. SDMLS
- $1,248,0002 bd2 ba1.2k sqftBayside, San Diego, CA 92101For SaleMLS ID #260015987, Danyel Brooks, Danyel B Realty. SDMLS
- $679,0002 bd2 ba1k sqft3666 3rd Ave Unit 105, San Diego, CA 92103For SaleMLS ID #PTP2603768, Richard Deal, United Real Estate San Diego. CRMLS
- $750,0002 bd2 ba1k sqftAtlas, San Diego, CA 92103For SaleMLS ID #260016121, Lita LaGuire, Lifestyles Realty Group, Inc dba SD Homes. SDMLS
- $795,0002 bd2 ba935 sqftPark at Sixth, San Diego, CA 92103For SaleMLS ID #260014593, Dave Finburgh, Berkshire Hathaway HomeServices California Properties. SDMLS
- $1,250,0003 bd3 ba1k sqftAnchor Cove, San Diego, CA 92106For SaleMLS ID #260016624, Tami Fuller, Coldwell Banker West. SDMLS
- $1,290,0002 bd3 ba1.2k sqftPinnacle Marina Tower, San Diego, CA 92101For SaleMLS ID #260012483, Art Bell, Sapphire Realty Tierrasanta. SDMLS
- $849,9002 bd2 ba1.5k sqftAtlas, San Diego, CA 92103For SaleMLS ID #250046365, Brent J Kuykendall, Keller Williams Realty. SDMLS
- $1,149,0003 bd2 ba1.6k sqftBrittany Tower, San Diego, CA 92101For SaleMLS ID #260015527, Andrew Plante, Renovation Realty. SDMLS
- $799,0002 bd3 ba1.1k sqft1441 Robinson Ave, San Diego, CA 92103For SaleMLS ID #NDP2604889, Fawn Nguyen, Horizon Pacific Realty. CRMLS
- $819,9002 bd3 ba1.3k sqftIcon, San Diego, CA 92101For SaleMLS ID #260017708, Franchesca Meram, Avenu Realty Group. SDMLS
- $1,234,9002 bd2 ba1.5k sqftHarbor Club, San Diego, CA 92101For SaleMLS ID #260016738, Chad Dannecker, Compass. SDMLS
- $1,345,0002 bd2 ba1.7k sqftSapphire Tower, San Diego, CA 92101For SaleMLS ID #260015148, Sabrina V Ortega, Pacific Sotheby's International Realty. SDMLS
Local buyer's agents are ready to help
