Welcome to Unit 39 at West Ferry Village Townhouses! Conveniently located just off Elmwood Avenue on West Ferry Street in the heart of Elmwood Village, this 3-bedroom, 1.5-bath townhouse offers 1,320 square feet of comfortable, low-maintenance living and is ready for its next owner. Tucked away on a private drive while remaining close to shopping, dining, and other neighborhood amenities, this home includes one assigned parking space just steps from the front door. Upon entering, you're greeted by a welcoming foyer that leads to a spacious living room with access to the rear yard, providing a great space to relax or entertain. The efficient kitchen flows into a cozy breakfast nook, perfect for everyday dining. A convenient half bath and front hall coat closet complete the first floor. Upstairs, you'll find three generously sized bedrooms and a full bathroom. The primary bedroom features a walk-in closet and vanity area. Two windows in the primary bedroom will be replaced prior to closing. The full basement offers abundant storage space and includes a utility sink. Additional updates include a brand-new electrical panel (2026). With low HOA fees and three levels of easy, low-maintenance living, this townhouse presents an excellent opportunity to enjoy one of Buffalo's most desirable neighborhoods at an economical price point.
Pending
$199,900
666 W Ferry St APT 39, Buffalo, NY 14222
3beds
1,320sqft
Townhouse
Built in 1980
435 Square Feet Lot
$203,900 Zestimate®
$151/sqft
$400/mo HOA
What's special
Three generously sized bedroomsWelcoming foyerConvenient half bathEfficient kitchenFront hall coat closet
- 49 days |
- 33 |
- 1 |
Zillow last checked:
Listing updated:
Listed by:
MJ Peterson Real Estate Inc. 716-819-4200,
Britt Konczyk 716-955-0284
Source: NYSAMLSs,MLS#: B1687077 Originating MLS: Buffalo
Originating MLS: BuffaloFacts & features
Interior
Bedrooms & bathrooms
- Bedrooms: 3
- Bathrooms: 2
- Full bathrooms: 1
- 1/2 bathrooms: 1
- Main level bathrooms: 1
Bedroom 1
- Level: Second
- Dimensions: 14.00 x 10.00
Bedroom 2
- Level: Second
- Dimensions: 13.00 x 9.00
Bedroom 3
- Level: Second
- Dimensions: 13.00 x 9.00
Kitchen
- Level: First
- Dimensions: 8.00 x 8.00
Living room
- Level: First
- Dimensions: 1.00 x 16.00
Other
- Level: First
- Dimensions: 15.00 x 10.00
Other
- Level: First
- Dimensions: 8.00 x 6.00
Other
- Level: Second
- Dimensions: 6.00 x 5.00
Heating
- Gas, Forced Air
Appliances
- Included: Dishwasher, Gas Water Heater
- Laundry: In Basement
Features
- Breakfast Area, Entrance Foyer, Eat-in Kitchen, Separate/Formal Living Room
- Flooring: Carpet, Varies
- Windows: Thermal Windows
- Basement: Full
- Has fireplace: No
Interior area
- Total structure area: 1,320
- Total interior livable area: 1,320 sqft
Property
Parking
- Parking features: Assigned, No Garage, One Space
Features
- Levels: Two
- Stories: 2
- Patio & porch: Open, Porch
Lot
- Size: 435 Square Feet
- Dimensions: 20 x 32
- Features: Near Public Transit, Rectangular, Rectangular Lot, Residential Lot
Details
- Parcel number: 1402001003000001083000
- Special conditions: Standard
Construction
Type & style
- Home type: Townhouse
- Property subtype: Townhouse
Materials
- Brick, Frame, Shake Siding
- Roof: Asphalt
Condition
- Resale
- Year built: 1980
Utilities & green energy
- Electric: Circuit Breakers
- Sewer: Connected
- Water: Connected, Public
- Utilities for property: High Speed Internet Available, Sewer Connected, Water Connected
Community & HOA
Community
- Subdivision: Holland Land Company's Su
HOA
- Services included: Common Area Maintenance, Common Area Insurance, Maintenance Structure, Snow Removal, Trash
- HOA fee: $400 monthly
- HOA name: Andruschat
- HOA phone: 716-688-4757
Location
- Region: Buffalo
Financial & listing details
- Price per square foot: $151/sqft
- Tax assessed value: $271,000
- Annual tax amount: $3,065
- Date on market: 6/2/2026
- Cumulative days on market: 45 days
- Listing terms: Cash,Conventional
Estimated market value
$203,900
$194,000 - $214,000
$2,360/mo
Price history
| Date | Event | Price |
|---|---|---|
| 6/12/2026 | Pending sale | $199,900$151/sqft |
Source:  NYSAMLSs #B1687077 Report a problem NYSAMLSs #B1687077 Report a problem | ||
| 6/2/2026 | Listed for sale | $199,900$151/sqft |
Source: NYSAMLSs #B1687077 Report a problem | ||
Public tax history
Tax history is unavailable.
Monthly payment
Climate risks
Neighborhood: Delaware-West Ferry
Nearby schools
GreatSchools rating
- 2/10International SchoolGrades: PK-8Distance: 0.6 mi
- 4/10Buffalo Academy For The Visual And Perform ArtsGrades: 5-12Distance: 0.8 mi
- 1/10Frank A Sedita School 30Grades: PK-8Distance: 0.7 mi
Schools provided by the listing agent
- District: Buffalo
Source: NYSAMLSs. This data may not be complete. We recommend contacting the local school district to confirm school assignments for this home.
- $245,0003 bd3 ba1.3k sqft666 W Ferry St APT 21, Buffalo, NY 14222Sold

- $339,9003 bd2 ba1.3k sqft666 W Ferry St APT 25, Buffalo, NY 14222Pending

- $220,0003 bd2 ba1.3k sqft666 W Ferry St APT 40, Buffalo, NY 14222Sold

- $320,0003 bd2 ba1.3k sqft666 W Ferry St APT 28, Buffalo, NY 14222Sold

- $1,270,600-- bd-- ba-- sqft668 W Ferry St, Buffalo, NY 14222Off Market
- $--2 bd1 ba1.1k sqft1020 Elmwood The Is #403, Buffalo, NY 14222Off Market
- $--1 bd1 ba950 sqft1020 Elmwood The Br #407, Buffalo, NY 14222Off Market
- $--2 bd1 ba1.1k sqft1020 Elmwood The Lafayette #402, Buffalo, NY 14222Off Market
A local agent can set up tours, give advice and negotiate with sellers.
Similar homes
- $194,0002 bd2 ba1.1k sqft345 Connecticut St, Buffalo, NY 14213For Sale

 MLS ID #B1695181, Robert Vickers, Listing by: Howard Hanna WNY Inc.. NYSAMLSs
 - $199,9003 bd2 ba1.2k sqft274 Northland Ave, Buffalo, NY 14208For Sale
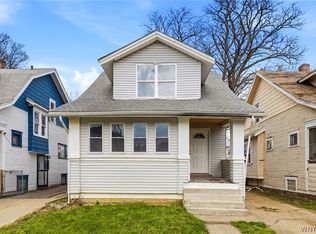 MLS ID #B1673403, Samara Robinson, Listing by: HUNT Real Estate Corporation. NYSAMLSs
 - $199,0003 bd1 ba1.1k sqft98 Fox St, Buffalo, NY 14212For Sale
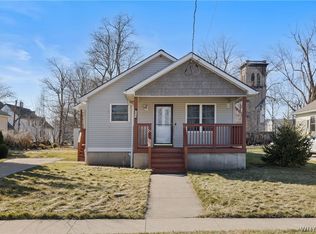 MLS ID #B1696678, Thejan Kodituwakku, Listing by: Keller Williams Realty WNY. NYSAMLSs
 - $189,9003 bd1 ba1.3k sqft137 Waverly St, Buffalo, NY 14208For Sale
 MLS ID #B1694702, Enas L Latif, Listing by: HUNT Real Estate Corporation. NYSAMLSs
 - $209,5003 bd2 ba1.2k sqft105 Nokomis Pkwy, Cheektowaga, NY 14225For SaleMLS ID #B1687956, Mary Kelly Rehak, Listing by: Howard Hanna WNY Inc.. NYSAMLSs
- $219,9003 bd2 ba1.3k sqft200 Deumant Ter, Buffalo, NY 14223For SaleMLS ID #B1688690, James Mack, Listing by: Gurney Becker & Bourne. NYSAMLSs
- $184,9003 bd2 ba1.7k sqft197 Condon Ave, Buffalo, NY 14207For SaleMLS ID #B1677751, Brittany Samuel, Listing by: MJ Peterson Real Estate Inc.. NYSAMLSs
- $199,9003 bd1 ba1k sqft162 Poinciana Pkwy, Cheektowaga, NY 14225For SaleMLS ID #B1696068, Deacon Tasker, Listing by: HUNT Real Estate Corporation. NYSAMLSs
- $199,0003 bd2 ba1.6k sqft173 Girard Ave, Cheektowaga, NY 14227For SaleMLS ID #B1672593, Gary E Gorski, Listing by: HUNT Real Estate Corporation. NYSAMLSs
- $215,0003 bd2 ba1.5k sqft1439 Kenmore Ave, Buffalo, NY 14217For SaleMLS ID #B1684355, Carissa Zamerski, Listing by: 716 Realty Group WNY LLC. NYSAMLSs
- $199,9004 bd2 ba1.8k sqft89 Andover Ave, Buffalo, NY 14215For SaleMLS ID #B1686176, Syed J Rizvi, Listing by: Keller Williams Realty WNY. NYSAMLSs
- $229,9005 bd2 ba1.8k sqft428 Normal Ave, Buffalo, NY 14213For SaleMLS ID #B1693335, Pieter Louw, Listing by: HUNT Real Estate Corporation. NYSAMLSs
- $174,9003 bd1 ba1.2k sqft1343 Kenmore Ave, Buffalo, NY 14217For SaleMLS ID #B1693480, Bruce D Mapel, Listing by: HUNT Real Estate Corporation. NYSAMLSs
- $224,9004 bd2 ba1.2k sqft368 Grover Cleveland Hwy, Buffalo, NY 14226For SaleMLS ID #B1698327, Susan L Mecca, Listing by: WNY Metro Roberts Realty. NYSAMLSs
- $214,0002 bd1 ba944 sqft149 Garner Ave, Buffalo, NY 14213For SaleMLS ID #B1689888, Christian L Reitler, Listing by: Gurney Becker & Bourne. NYSAMLSs
- $179,9504 bd2 ba1.4k sqft141 Hagen St, Buffalo, NY 14211For SaleMLS ID #B1689778, MD Zahid Al Mamun, Listing by: Keller Williams Realty WNY. NYSAMLSs
- $165,0003 bd2 ba1.5k sqft101 Eggert Rd, Cheektowaga, NY 14215For SaleMLS ID #B1686246, Britt Konczyk, Listing by: MJ Peterson Real Estate Inc.. NYSAMLSs
- $199,9004 bd1 ba1.3k sqft79 Martin Rd, Lackawanna, NY 14218For SaleMLS ID #B1696112, Patrick Sportelli, Listing by: WNY Metro Roberts Realty. NYSAMLSs
- $224,9003 bd1 ba1.2k sqft80 Mayville Ave, Buffalo, NY 14217For SaleMLS ID #B1692880, Warren Teall, Listing by: HUNT Real Estate Corporation. NYSAMLSs
- $179,9002 bd2 ba881 sqft4755 Chestnut Ridge Rd APT 9, Buffalo, NY 14228For SaleMLS ID #B1696610, Steven Simme, Listing by: Keller Williams Realty Lancaster. NYSAMLSs
