Welcome to your stunning 5-bedroom home in the highly sought-after Roxborough Park! Upon entering you’ll find an inviting open floor plan with real hardwood floors, living room with a gas fireplace, and kitchen featuring an island, granite countertops, double oven, stainless steel appliances, and the bonus of an instant hot sink. The abundance of cabinets and three pantries provide tons of storage space. Step out onto the Trex deck which also boasts a well-lit gazebo - the perfect place to entertain. On the main floor you have the primary suite with a spacious walk-in closet and 5-piece ensuite bathroom that includes a jet tub for ultimate relaxation. To finish out the main floor you have another bedroom with its own walk-in closet, a full hall bathroom, and an office with an attached half-bath that leads to the mudroom. The heated garage has epoxy flooring and large windows providing natural light, & a workshop area measuring 15'x 5.' Save your back with the HEATED driveway that melts away the snow during the winter! Downstairs you'll find the fully finished walk-out basement with large family room featuring a cozy gas fireplace & wet bar. There is another generously sized bedroom complete with an ensuite ¾ bath offering privacy and comfort for guests or family members. Two additional bedrooms, full bathroom, & bonus room – perfect for an exercise room or office. There is also a separate 275 sq. ft. heated storage room under the garage. The outdoor spaces are captivating! A patio off the family room & an expansive deck feature a natural gas fire pit. The additional hillside lot is a picturesque extension of your property. With its flowing streams, charming ponds, & artful landscaping, it's your personal oasis. As if that weren't enough, the breathtaking mountain & red rock views provide a backdrop that's nothing short of awe-inspiring. This is more than just a home; it's a gateway to refined living amidst natural beauty. This is one you don’t want to miss!
Sold for $1,180,000
$1,180,000
6660 Bright Water Trail, Littleton, CO 80125
5beds
3,893sqft
Single Family Residence
Built in 2004
9,147 Square Feet Lot
$1,150,800 Zestimate®
$303/sqft
$4,856 Estimated rent
Home value
$1,150,800
$1.09M - $1.21M
$4,856/mo
Zestimate® history
Owner options
List your home for rent
$4,856/mo
Rent Zestimate®
Find your next renter with Zillow Rental Manager. Plus, with online applications, you can quickly screen prospective tenants – for free.
$4,856/mo
Rent Zestimate®
Refinance and save
$9,446/mo
Est. payment
Refinancing to a lower rate could help reduce your monthly payments and save thousands over the life of the loan.
$9,446/mo
Est. payment
Explore your selling options
Work with a Zillow partner agent
Leverage their expertise and Zillow's premium Showcase listings to get your home seen by more buyers.
Get startedList with your own agent
Get your home in front of millions of buyers by listing it on Zillow.
Learn how to do itSell it yourself
Take full control of how buyers see your home on Zillow by listing For Sale by Owner (FSBO).
List your homeWhat's special
Heated garageGas fireplaceCozy gas fireplaceHeated drivewayRed rock viewsBreathtaking mountainTrex deck
Zillow last checked:
Listing updated:
Listed by:
Bretlanne Jones bretlanneb@gmail.com,
Keller Williams Real Estate LLC,
Harrison Baker 720-908-1061,
Keller Williams Real Estate LLC
Bought with:
Alejandro Martinez
HomeSmart
Source: REcolorado as distributed by MLS GRID,MLS#: 1872972
Facts & features
Interior
Bedrooms & bathrooms
- Bedrooms: 5
- Bathrooms: 5
- Full bathrooms: 3
- 3/4 bathrooms: 1
- 1/2 bathrooms: 1
- Main level bathrooms: 3
- Main level bedrooms: 2
Primary bedroom
- Level: Main
Bedroom
- Level: Main
Bedroom
- Description: Bedroom With Ensuite Bathroom.
- Level: Basement
Bedroom
- Level: Basement
Bedroom
- Level: Basement
Primary bathroom
- Description: 5-Piece Primary Bathroom!
- Level: Main
Bathroom
- Level: Main
Bathroom
- Description: Right Off Mudroom And Office.
- Level: Main
Bathroom
- Level: Basement
Bathroom
- Level: Basement
Bonus room
- Description: Perfect For Use As An Additional Home Office Or Exercise Room.
- Level: Basement
Family room
- Description: Wet Bar Has Sink And Mini-Fridge. Gas Fireplace.
- Level: Basement
Kitchen
- Description: Large Kitchen Island, Granite Countertops, Double Oven.
- Level: Main
Laundry
- Description: Additional Refrigerator And Closet With Shelving.
- Level: Main
Living room
- Description: Real Hardwood Floors Throughout, Gas Fireplace.
- Level: Main
Mud room
- Level: Main
Office
- Description: Attached To Powder Room.
- Level: Main
Heating
- Forced Air
Cooling
- Central Air
Appliances
- Included: Bar Fridge, Cooktop, Dishwasher, Disposal, Double Oven, Dryer, Freezer, Gas Water Heater, Microwave, Refrigerator, Self Cleaning Oven, Washer
- Laundry: In Unit
Features
- Built-in Features, Ceiling Fan(s), Eat-in Kitchen, Entrance Foyer, Five Piece Bath, Granite Counters, High Ceilings, Kitchen Island, Open Floorplan, Pantry, Primary Suite, Vaulted Ceiling(s), Walk-In Closet(s), Wet Bar
- Flooring: Carpet, Tile, Wood
- Windows: Double Pane Windows, Window Coverings
- Basement: Finished,Sump Pump,Walk-Out Access
- Number of fireplaces: 2
- Fireplace features: Basement, Gas, Living Room
Interior area
- Total structure area: 3,893
- Total interior livable area: 3,893 sqft
- Finished area above ground: 2,245
- Finished area below ground: 1,421
Property
Parking
- Total spaces: 4
- Parking features: Dry Walled, Exterior Access Door, Floor Coating, Heated Garage, Lighted
- Attached garage spaces: 2
- Has uncovered spaces: Yes
- Details: Off Street Spaces: 2
Features
- Levels: One
- Stories: 1
- Patio & porch: Covered, Deck, Patio
- Exterior features: Balcony, Fire Pit, Gas Valve, Lighting, Rain Gutters, Smart Irrigation, Water Feature
- Fencing: None
- Has view: Yes
- View description: Golf Course, Mountain(s)
Lot
- Size: 9,147 Square Feet
- Features: Corner Lot, Cul-De-Sac, Landscaped, Sprinklers In Front, Sprinklers In Rear
Details
- Parcel number: R0479565
- Zoning: PDU
- Special conditions: Standard
Construction
Type & style
- Home type: SingleFamily
- Property subtype: Single Family Residence
Materials
- Frame, Stucco
- Foundation: Slab
- Roof: Spanish Tile
Condition
- Year built: 2004
Utilities & green energy
- Electric: 110V, 220 Volts, 220 Volts in Garage
- Sewer: Public Sewer
- Water: Public
- Utilities for property: Cable Available, Natural Gas Connected
Community & HOA
Community
- Security: Carbon Monoxide Detector(s), Security System, Smoke Detector(s), Video Doorbell
- Subdivision: Roxborough Park
HOA
- Has HOA: Yes
- Amenities included: Clubhouse, Gated, Park, Playground, Security, Trail(s)
- Services included: Maintenance Grounds, On-Site Check In, Recycling, Road Maintenance, Security, Snow Removal, Trash
- HOA fee: $2,143 annually
- HOA name: Roxborough Park Foundation
- HOA phone: 303-979-7860
Location
- Region: Littleton
Financial & listing details
- Price per square foot: $303/sqft
- Tax assessed value: $1,103,177
- Annual tax amount: $4,535
- Date on market: 8/15/2023
- Listing terms: Cash,Conventional,FHA,Jumbo,VA Loan
- Exclusions: Seller's Personal Property
- Ownership: Individual
- Electric utility on property: Yes
Price history
| Date | Event | Price |
|---|---|---|
| 10/6/2023 | Sold | $1,180,000+156.5%$303/sqft |
Source:  REcolorado as distributed by MLS GRID #1872972 Report a problem REcolorado as distributed by MLS GRID #1872972 Report a problem | ||
| 7/24/2007 | Sold | $460,000+607.7%$118/sqft |
Source: Public Record Report a problem | ||
| 6/26/2002 | Sold | $65,000$17/sqft |
Source: Public Record Report a problem | ||
Public tax history
| Year | Property taxes | Tax assessment |
|---|---|---|
| 2025 | $6,739 -0.7% | $68,950 -10% |
| 2024 | $6,789 +49.7% | $76,580 -1% |
| 2023 | $4,535 -4.5% | $77,330 +57.8% |
| 2022 | $4,748 | $49,020 -2.8% |
| 2021 | -- | $50,430 +1.8% |
| 2020 | $4,687 +7.2% | $49,530 |
| 2019 | $4,374 0% | $49,530 +11.1% |
| 2018 | $4,374 +6.3% | $44,580 |
| 2017 | $4,114 +92% | $44,580 -2.2% |
| 2016 | $2,143 -2.1% | $45,560 |
| 2015 | $2,190 +15.5% | $45,560 +25.1% |
| 2014 | $1,896 | $36,410 |
| 2013 | -- | $36,410 +10.9% |
| 2012 | -- | $32,840 |
| 2011 | -- | $32,840 |
Find assessor info on the county website
Neighborhood: 80125
Nearby homes
- $867,4004 bd3 ba2.7k sqft6656 Bright Water Trl, Littleton, CO 80125Off Market

- $754,4003 bd3 ba2.9k sqft6659 Bright Water Trl, Littleton, CO 80125Off Market

- $744,9003 bd3 ba1.5k sqft6676 Bright Water Trl, Littleton, CO 80125Off Market
- $819,0004 bd3 ba3.2k sqft6652 Bright Water Trl, Littleton, CO 80125Off Market
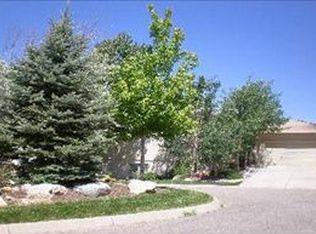
- $816,7003 bd2 ba2.6k sqft6640 Bright Water Trl, Littleton, CO 80125Off Market
- $923,4004 bd4 ba3.3k sqft6644 Bright Water Trl, Littleton, CO 80125Off Market
- $882,3004 bd3 ba3.2k sqft6653 Bright Water Trl, Littleton, CO 80125Off Market
- $910,3001 bd2 ba1.7k sqft6671 Bright Water Trl, Littleton, CO 80125Off Market
Nearby schools
GreatSchools rating
- 7/10Roxborough Intermediate SchoolGrades: 3-6Distance: 0.9 mi
- 6/10Ranch View Middle SchoolGrades: 7-8Distance: 6.4 mi
- 9/10Thunderridge High SchoolGrades: 9-12Distance: 6.6 mi
Schools provided by the listing agent
- Elementary: Roxborough
- Middle: Ranch View
- High: Thunderridge
- District: Douglas RE-1
Source: REcolorado as distributed by MLS GRID. This data may not be complete. We recommend contacting the local school district to confirm school assignments for this home.
Get a cash offer in 3 minutes
Find out how much your home could sell for in as little as 3 minutes with a no-obligation cash offer.
Estimated market value
$1,150,800
Get a cash offer in 3 minutes
Find out how much your home could sell for in as little as 3 minutes with a no-obligation cash offer.
Estimated market value
$1,150,800
- Colorado
- Douglas County
- Littleton
- 80125
- 6660 Bright Water Trail
Nearby cities
Nearby neighborhoods
Nearby zip codes
Other Littleton Topics
